BEDS3
BATHS1 full 1 partial
SQUARE FEET2,168
MLS#26061224
STATUSActive
PROPERTY TYPEResidential - Single Family
SUBDIVISIONFlora Gardens
SCHOOLAffton 101
Property Description
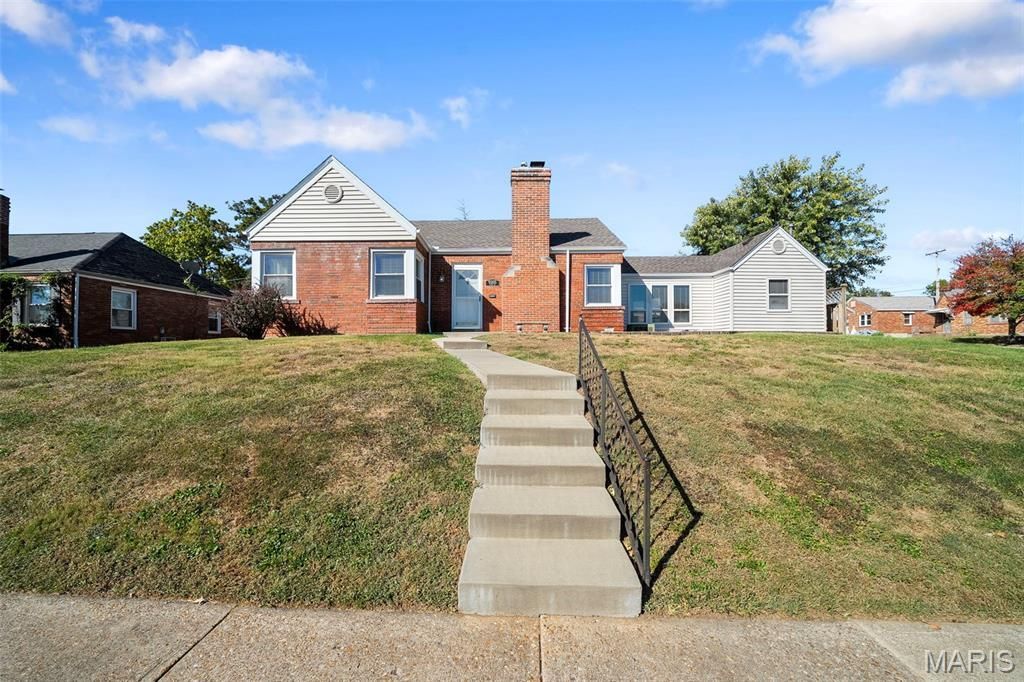
Every home needs a leading star... and we think we found ours at 9305 Aster. ;) Named for the Greek word for 'star, Aster feels pretty fitting for this 3 bed, 2 bath Affton ranch sitting pretty on a DOUBLE lot. Built in 1940, she's still shining bright with original hardwood floors, arched details + plenty of old-school charm. The living room centers around a gas fireplace with a gorgeous detailed mantel, plus a coat closet for all the stuff you'd rather not have lying around. ;) Next up, the kitchen brings custom oak cabinetry with 42 uppers, glass display doors, crown trim, tile backsplash, SS appliances + a garden window begging for a few herbs. An informal dining space sits just around the corner, while French doors open to a bright sunroom wrapped in windows with a tray ceiling + recessed lighting. Morning coffee, game nights, second living room... dealer's choice. All 3 bedrooms bring plenty of natural light + closet space, while the primary adds hardwood floors + the sweetest corner windows practically made for a reading chair. A bright full bath rounds out the main floor with an extended vanity, tub/shower combo + plenty of storage. Downstairs, the recently refreshed lower level is ready to ENTERTAIN with hard-surface flooring, wainscoting + another mantle to decorate for the holidays! Add another full bath, laundry room, built-in cabinetry + enough space for movie nights, game days or an entirely separate hangout zone. The basement was professionally waterproofed by Woods in '17 with a transferable system + sump pump, while the water heater was replaced '24 and both chimneys tuckpointed '25. And outside? A true gem- with a DOUBLE LOT, huge fenced backyard, oversized patio, pergola + one of the best parts? LARGE detached 2-car garage you won't find many of (with enough outlets to plug in every gadget and give them a go). New privacy fence '25, Affton Schools + 9 Mile Garden, a walk-up DQ, Syberg's and plenty more nearby. Follow your Aster... we have a feeling this one could be the star of the show. CHEERS!
Property Features
Property Type: Residential - Single Family
Basement: Yes
Basement: Bathroom, Concrete, Partially Finished
Cooling: Ceiling Fan(s), Central Air, Electric
Garage: 2
Heating: Forced Air, Natural Gas
Home Style: Traditional
Lot Size: 0.38 Acres
Roof Type: Architectural Shingle
Taxes: $3,582
Year Built: 1940
Amenities
Breakfast Room
Ceiling Fan(s)
Custom Cabinetry
Eat-in Kitchen
Pantry
Recessed Lighting
Separate Dining
Tub
Feature Descriptions
Days on Site: 1
Exterior: Brick Veneer, Vinyl Siding
Fireplace: Electric, Family Room, Gas Log, Living Room, Recreation Room, Wood Burning
Lot: Corner Lot, Level, Near Public Transit
Parcel#: 26J-54-0804
Parking: Additional Parking, Detached, Driveway, Garage, Garage Door Opener, Garage Faces Side, On Street, Parking Pad, Private, RV Access/Parking
Sewer: Public Sewer
SQFT. Above Grade: 1429
SQFT. Below Grade: 739
Utilities: Electricity Available
Water: Public
Room Sizes
Living Room: 18x12
Kitchen: 13x8
Breakfast Room: 11x7
Sitting Room: x11
Primary Bedroom: 19x10
Bedroom 2: 12x12
Bedroom 3: 11x11
Family Room: 24x13
Laundry: 9x7
Local Schools
High School: Affton High
Middle School: Rogers Middle
Elementary School: Gotsch/Mesnier
School District: Affton 101
Listed By / Shown By
Listed By
Agency Name: Lou Realty Group
Shown By
Agent Name: Ethel Shanklin
Agent Phone: (618) 558-8363
Agency Title: Strano & Associates

Estimate Your Payment
Estimated Payment
$ 1,003.07 per month $622.94 Principal & Interest $298.50 Property Tax $81.64 Homeowner's InsuranceChange Payment Information



Member Participants (and their affiliated licensees, if applicable) shall indicate on their websites that IDX information is provided exclusively for consumers’ personal non-commercial use, that it may not be used for any purpose other than to identify prospective properties consumers may be interested in purchasing, that the data is deemed reliable but is not guaranteed by MLS GRID, and that the use of the MLS GRID Data may be subject to an end user license agreement prescribed by the Member Participant’s applicable MLS if any and as amended from time to time. MLS GRID may, at its discretion, require use of other disclaimers as necessary to protect Member Participant, and/or their MLS from liability.
Based on information submitted to the MLS GRID. All data is obtained from various sources and may not have been verified by broker or MLS GRID. Supplied Open House Information is subject to change without notice. All information should be independently reviewed and verified for accuracy. Properties may or may not be listed by the office/agent presenting the information.
Privacy Policy / DMCA Notice / ADA Accessibility


This site is hosted, designed and copyright
© 1994 - 2026 by
Delta Media Group, Inc. -- Patent Pending --
9305 Aster Avenue | MLS# 26061224
This single family home located at 9305 Aster Avenue, Affton, MO 63123 is currently listed for sale with an asking price of $279,900. This property was built in 1940 and has 3 bedrooms and 1 full and 1 partial baths with 2168 sq. ft. Aster Avenue is located in the Flora Gardens subdivision within the Affton 101 school district. Search Flora Gardens real estate on eshanklin.strano.com today.