BEDS4
BATHS4 full
SQUARE FEET3,820
MLS#26073122
STATUSActive
PROPERTY TYPEResidential - Single Family
SUBDIVISIONTimberwood South
SCHOOLBethalto DIST 8
Property Description
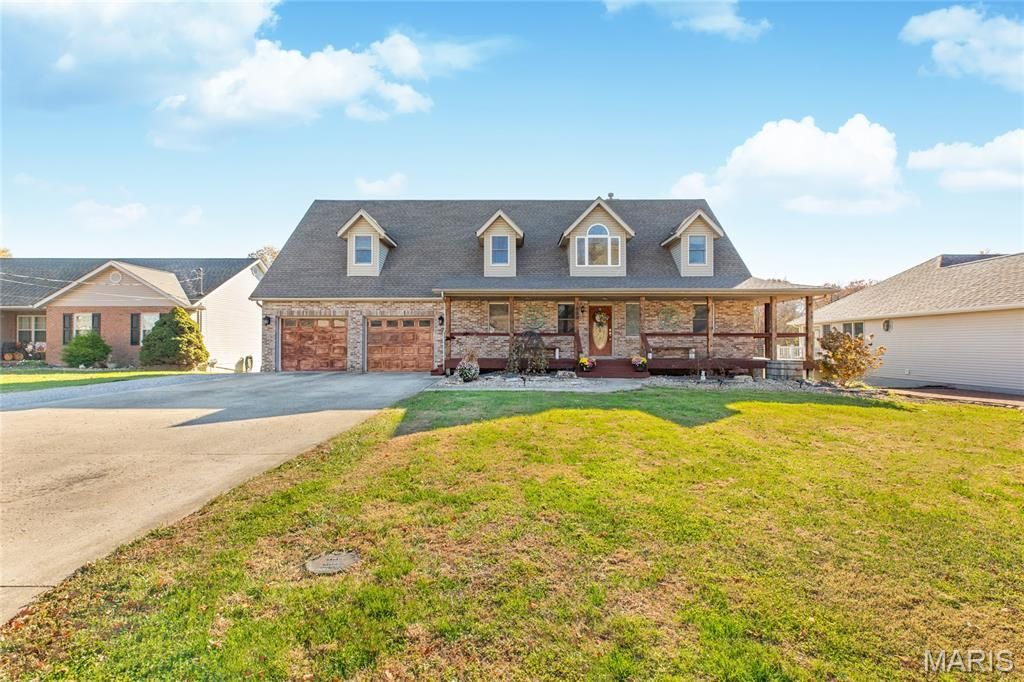
This beautiful custom built 1.5 Story home in Bethalto School District sits on over 1/2 an acre with a private back yard that backs to the woods. Great curb appeal and has a wonderful wrap around covered, cedar porch. As you step in, you will love the open floor plan with the living room having a vaulted ceiling and opens to the kitchen and dining area. The cozy fireplace is shared between the living room and main floor primary bedroom and has beautiful hand-scraped hardwood floors. The primary bath has been beautifully remodeled and also has a larger walk-in closet. Off the kitchen you will find an amazing family room, perfect for the family and for hosting! Finishing off the main floor is the laundry room and drop station with built-ins, coming in from the garage. Stepping out from the living room is a fabulous deck with ample space for seating to overlook the beautiful outdoor space! Upper level features two bedrooms plus a bonus bedroom/sitting room (has been used as a 4th bedroom, but it is non-conforming) and a full bath (. Be sure to check out the amazing closets and storage spaces on this floor! Finished Walk out lower level includes a nice family room, and entertainment area with a pool table that will stay and a full bath. Patio and very private fenced back yard, perfect for pets and entertaining. Oversized 2 car garage- 23x25. You definitely don't want to miss out on this one!
Property Features
Property Type: Residential - Single Family
Basement: Yes
Basement: Bathroom, Partially Finished, Storage Space, Walk-Out Access
Cooling: Central Air
Garage: 2 car attached
Heating: Forced Air
Home Style: Traditional
Lot Size: 0.66 Acres
Year Built: 1997
Feature Descriptions
Days on Site: 1
Exterior: Vinyl Siding
Fireplace: Living Room, Master Bedroom
Lot: Landscaped
Parcel#: 19-2-08-01-14-305-003
Sewer: Public Sewer
SQFT. Above Grade: 2830
SQFT. Below Grade: 990
Utilities: Electricity Connected, Sewer Connected, Water Connected
Water: Public
Room Sizes
Living Room: 20x11
Kitchen: 12x11
Family Room: 26x23
Primary Bedroom: 20x11
Bathroom 2: 8x4
Laundry: 11x9
Bedroom 2: 23x11
Bedroom 3: 20x11
Bedroom 4: 20x11
Family Room: 33x9
Bonus Room: 12x12
Local Schools
High School: Bethalto
Middle School: BETHALTO DIST 8
Elementary School: BETHALTO DIST 8
School District: Bethalto DIST 8
Listed By / Shown By
Listed By
Agency Name: Market Pro Realty, Inc
Shown By
Agent Name: Ethel Shanklin
Agent Phone: (618) 558-8363
Agency Title: Strano & Associates

Estimate Your Payment
Estimated Payment
$ 956.30 per month $845.49 Principal & Interest $0.00 Property Tax (data not provided by mls) $110.80 Homeowner's InsuranceChange Payment Information



Member Participants (and their affiliated licensees, if applicable) shall indicate on their websites that IDX information is provided exclusively for consumers’ personal non-commercial use, that it may not be used for any purpose other than to identify prospective properties consumers may be interested in purchasing, that the data is deemed reliable but is not guaranteed by MLS GRID, and that the use of the MLS GRID Data may be subject to an end user license agreement prescribed by the Member Participant’s applicable MLS if any and as amended from time to time. MLS GRID may, at its discretion, require use of other disclaimers as necessary to protect Member Participant, and/or their MLS from liability.
Based on information submitted to the MLS GRID. All data is obtained from various sources and may not have been verified by broker or MLS GRID. Supplied Open House Information is subject to change without notice. All information should be independently reviewed and verified for accuracy. Properties may or may not be listed by the office/agent presenting the information.
Privacy Policy / DMCA Notice / ADA Accessibility


This site is hosted, designed and copyright
© 1994 - 2026 by
Delta Media Group, Inc. -- Patent Pending --
838 Albers Lane | MLS# 26073122
This single family home located at 838 Albers Lane, Bethalto, IL 62010 is currently listed for sale with an asking price of $379,900. This property was built in 1997 and has 4 bedrooms and 4 full baths with 3820 sq. ft. Albers Lane is located in the Timberwood South subdivision within the Bethalto DIST 8 school district. Search Timberwood South real estate on eshanklin.strano.com today.