BEDS3
BATHS2 full
SQUARE FEET1,740
MLS#26055177
STATUSActive
PROPERTY TYPEResidential - Single Family
SUBDIVISIONMarshall Place
SCHOOLMaplewood-Richmond Heights
Property Description
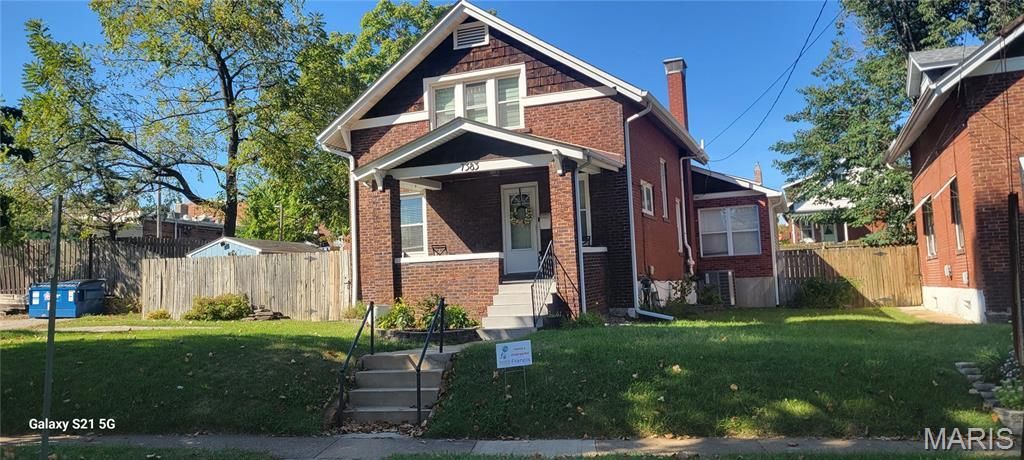
Updated home with Retro kitchen featuring Ann Sacks ceramic tile, quartz countertops, and sleek black stainless appliances. The updated cabinets are designed to maximize space, especially the lower cabinet storage. Breakfast bar and a dining area with workstation. The large addition features a full Bath, main floor laundry closet plus either a (17 x 13) main floor master bedroom or a family room. The upper floor hosts the original 2 large bedrooms, 4 closets and full bath. Relax on the large covered front porch or fabulouis patio area (with firepit), all in the fenced yard. The large storage shed stays. The roof was installed 2019 and HVAC system in 2020. Very walkable area of Maplewood: with several restaurants, 2 parks, Schnucks, CNB Bank, a Post Office, Hardware store, even a Microbrewery nearby. There are 2 designated street parking spots plus a church owned parking pad that has been temporarily made available to the owners of 7383 Hazel. This Hazel Ave. home is across the street from the summer (Wednesday) farmers market. Minutes from Big Bend and Manchester makes this semi urban location super convenient. The T staircase allows for quick 2nd floor bedroom access from the livingroom and breakfast room. Appliances and washer dryer stay. Investor/Owner/Broker. Possible home warranty provided with full price contract. The stair landing window has to have protection because it's not 'safety glass'. Limites sellers Disclosure.
Property Features
Property Type: Residential - Single Family
Basement: Yes
Basement: 8 ft + Pour, Crawl Space
Cooling: Central Air
Heating: Forced Air, Natural Gas
Home Style: Traditional
Lot Size: 0.09 Acres
Roof Type: Architectural Shingle
Taxes: $4,694
Year Built: 1920
Feature Descriptions
Appliances: Dishwasher, Disposal, Free-Standing Gas Range, Refrigerator
Days on Site: 29
Exterior: Brick
Lot: Private, Some Trees
Parcel#: 21J-24-0242
Sewer: Public Sewer
SQFT. Above Grade: 1740
Utilities: Electricity Connected, Natural Gas Connected, Sewer Connected, Water Connected
Water: Public
Local Schools
High School: Maplewood-Richmond Hgts. High
Middle School: Mrh Middle
Elementary School: Mrh Elementary
School District: Maplewood-Richmond Heights
Listed By / Shown By
Listed By
Agency Name: C. Vatterott Real Estate
Shown By
Agent Name: Ethel Shanklin
Agent Phone: (618) 558-8363
Agency Title: Strano & Associates

Estimate Your Payment
Estimated Payment
$ 1,309.96 per month $812.33 Principal & Interest $391.17 Property Tax $106.46 Homeowner's InsuranceChange Payment Information



Member Participants (and their affiliated licensees, if applicable) shall indicate on their websites that IDX information is provided exclusively for consumers’ personal non-commercial use, that it may not be used for any purpose other than to identify prospective properties consumers may be interested in purchasing, that the data is deemed reliable but is not guaranteed by MLS GRID, and that the use of the MLS GRID Data may be subject to an end user license agreement prescribed by the Member Participant’s applicable MLS if any and as amended from time to time. MLS GRID may, at its discretion, require use of other disclaimers as necessary to protect Member Participant, and/or their MLS from liability.
Based on information submitted to the MLS GRID. All data is obtained from various sources and may not have been verified by broker or MLS GRID. Supplied Open House Information is subject to change without notice. All information should be independently reviewed and verified for accuracy. Properties may or may not be listed by the office/agent presenting the information.
Privacy Policy / DMCA Notice / ADA Accessibility


This site is hosted, designed and copyright
© 1994 - 2026 by
Delta Media Group, Inc. -- Patent Pending --
7383 Hazel Avenue | MLS# 26055177
This single family home located at 7383 Hazel Avenue, Maplewood, MO 63143 is currently listed for sale with an asking price of $365,000. This property was built in 1920 and has 3 bedrooms and 2 full baths with 1740 sq. ft. Hazel Avenue is located in the Marshall Place subdivision within the Maplewood-Richmond Heights school district. Search Marshall Place real estate on eshanklin.strano.com today.