BEDS3
BATHS2 full
SQUARE FEET1,570
MLS#26063875
STATUSActive
PROPERTY TYPEResidential - Single Family
SUBDIVISIONHarvest Estates 817
SCHOOLWentzville R-IV
Property Description
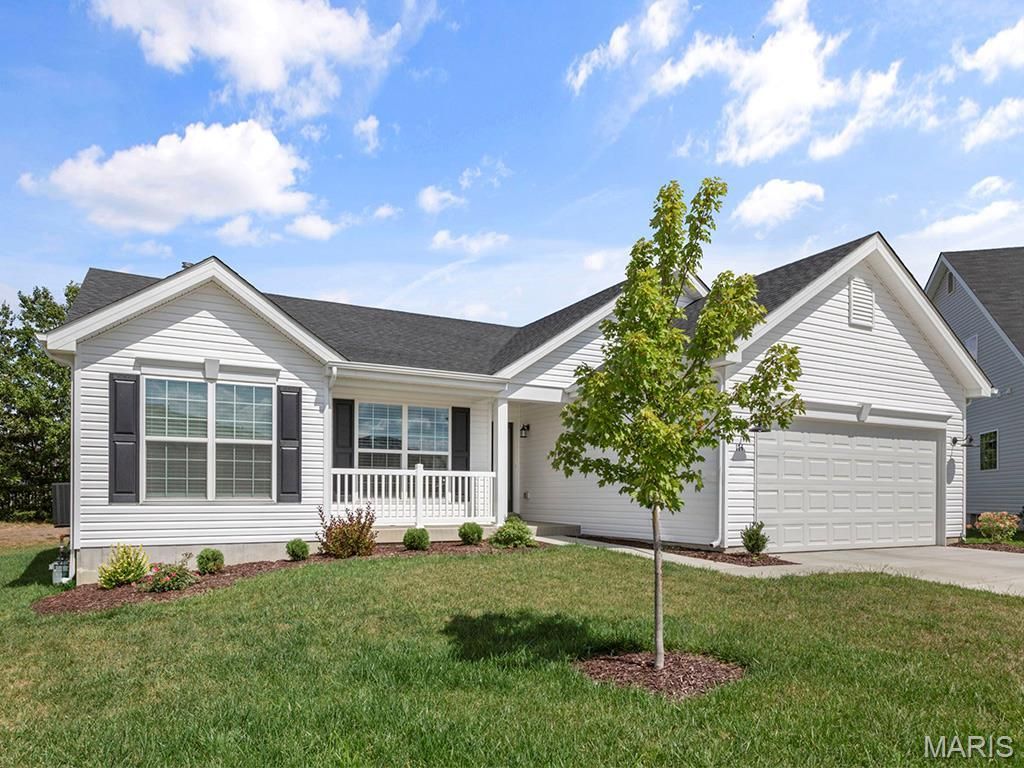
Hickory 3BR, 2BA ranch move-in ready this fall by McBride Homes! Walkout homesite! This open floorplan features wood laminate flooring, 9ft ceilings & 6ft windows. The kitchen boasts Burlap 42 cabinetry, quartz countertops, stainless steel appliances, & walk-in pantry. Spacious dining area w/sliding doors to the backyard. Great room offers ceiling fan & 2 windows for natural light. Primary suite with a large walk-in closet & private bath with double vanity, large tub w/window, walk-in shower, & linen closet. 2 add'l bedrooms w/ ceiling fan prewires, plus hall bath & linen closet. Extras: 2-panel interior doors, main floor laundry, and 3/4 bath rough-in at lower level for future finish. Harvest has nature play area w/ water feature, 13+ ac town square, civic lawn area, food truck court, orchards & pumpkin patch, community gardens, pickle & bocce ball courts, playgrounds, trails & more! Enjoy McBride Homes 10 yr builders warranty & incredible customer service! Display Photos Shown.
Property Features
Property Type: Residential - Single Family
Basement: Yes
Basement: Concrete, Full
Cooling: Central Air
Garage: 2 car attached
Heating: Forced Air
Home Style: Ranch
Taxes: $0
Amenities
Breakfast Room
Ceiling Fan(s)
Dining/Living Room Combo
Entrance Foyer
Kitchen/Dining Room Combo
Open Floorplan
Pantry
Walk-In Closet(s)
Feature Descriptions
Appliances: Stainless Steel Appliance(s), Dishwasher, Disposal, Microwave, Electric Range
Days on Site: 1
Exterior: Frame, Vinyl Siding
Lot: Other
Sewer: Public Sewer
SQFT. Above Grade: 1570
Utilities: Underground Utilities
Water: Public
Room Sizes
Great Room: 14x20
Dining Room: 10x14
Kitchen: 10x16
Primary Bedroom: 13x16
Bedroom 2: 11x12
Bedroom 3: 10x12
Local Schools
High School: Liberty
Middle School: Frontier Middle
Elementary School: Duello Elem.
School District: Wentzville R-IV
Listed By / Shown By
Listed By
Agency Name: ListWithFreedom.com Inc
Shown By
Agent Name: Ethel Shanklin
Agent Phone: (618) 558-8363
Agency Title: Strano & Associates

Estimate Your Payment
Estimated Payment
$ 1,100.16 per month $972.69 Principal & Interest $0.00 Property Tax (data not provided by mls) $127.47 Homeowner's InsuranceChange Payment Information



Member Participants (and their affiliated licensees, if applicable) shall indicate on their websites that IDX information is provided exclusively for consumers’ personal non-commercial use, that it may not be used for any purpose other than to identify prospective properties consumers may be interested in purchasing, that the data is deemed reliable but is not guaranteed by MLS GRID, and that the use of the MLS GRID Data may be subject to an end user license agreement prescribed by the Member Participant’s applicable MLS if any and as amended from time to time. MLS GRID may, at its discretion, require use of other disclaimers as necessary to protect Member Participant, and/or their MLS from liability.
Based on information submitted to the MLS GRID. All data is obtained from various sources and may not have been verified by broker or MLS GRID. Supplied Open House Information is subject to change without notice. All information should be independently reviewed and verified for accuracy. Properties may or may not be listed by the office/agent presenting the information.
Privacy Policy / DMCA Notice / ADA Accessibility


This site is hosted, designed and copyright
© 1994 - 2026 by
Delta Media Group, Inc. -- Patent Pending --
711 Grindstone Drive | MLS# 26063875
This single family home located at 711 Grindstone Drive , O Fallon, MO 63385 is currently listed for sale with an asking price of $437,052. This property has 3 bedrooms and 2 full baths with 1570 sq. ft. Grindstone Drive is located in the Harvest Estates 817 subdivision within the Wentzville R-IV school district. Search Harvest Estates 817 real estate on eshanklin.strano.com today.