BEDS3
BATHS3 full
SQUARE FEET3,518
MLS#26062881
STATUSActive
PROPERTY TYPEResidential - Single Family
SUBDIVISIONBella Vista
SCHOOLJackson R-II
Property Description
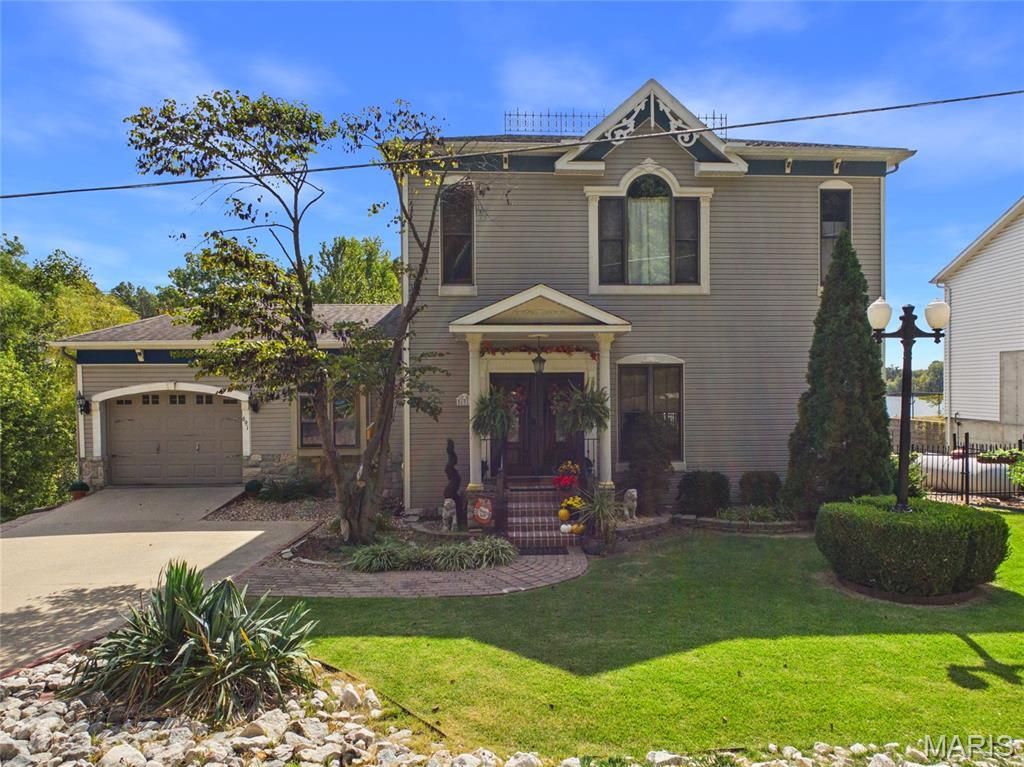
Lakefront living with Italian Victorian inspired charm, carefully curated details, and plenty of room to enjoy it all! Custom built and lovingly designed and maintained by its only owner, this one of a kind home is filled with character and unique details at every turn, with year round fishing, boating, kayaking, swimming, and relaxing right outside your door.The Italian marble tile entry sets the tone for the home as soon as you enter through the Thermatrue front door. You'll notice unique hand-selected details, such as vintage doorknobs, crown molding, tin ceiling tiles, a salvaged phone nook, and so much more, weaving the Victorian charm throughout the home. Mannington direct pressure laminate flooring adds another luxury touch. The kitchen brings together custom cabinetry, granite countertops, a center island, two pantries, and stainless steel appliances. Just off the kitchen, a large and versatile bonus room connects to the one car garage and main level laundry, offering several possibilities as an office, mudroom, hobby space, or everyday drop zone. An additional second driveway provides extra parking and offers the perfect spot for a boat or camper.The main level also features a full bath with a tiled walk in shower and jetted tub, along with a cozy den centered around a gas fireplace with a handpicked antique mantle. Step up into the formal dining area, where walls of windows frame beautiful lake views. French doors open to lightweight concrete deck with pavers, creating an easy transition between indoor and outdoor living.Heading upstairs, you'll notice another hand selected antique from Ste. Genevieve beautifully inlaid into the wood stair posts. Three bedrooms provide plenty of space, including a larger bedroom with a convenient office nook or vanity area and walk in closet. The luxurious Jack and Jill bath offers both hall access and private access from the primary bedroom, with separate vanity and toilet areas, an oversized walk in tile shower, and additional walk in closet space. A charming balcony at the top of the staircase offers yet another place to take in the lake view. The finished walkout basement adds an abundance of flexible living space. The room at the bottom of the stairs functions well as an extra guest space, continuing on to include a large tiled family room with an electric fireplace that easily accommodates both a sitting room and another sleeping area, as well as a full kitchen and dining area, and a full bath with walk in shower. A second walkout leads to the patio and waterfront. A spacious storage room with a garage door provides an ideal spot for storing lake toys, boats, and outdoor equipment, with convenient access directly toward the lake.Step outside to a picturesque lakefront retreat that beautifully complements this already exceptional home. A delightful spiral staircase leads from the deck to a charming patio retreat complete with a pergola, featuring another historic piece you may recognize from West
Property Features
Property Type: Residential - Single Family
Basement: Yes
Basement: Bathroom, Finished, Walk-Out Access
Cooling: Ceiling Fan(s), Central Air
Garage: 1 car attached
Heating: Forced Air, Natural Gas
Lot Size: 0.20 Acres
Taxes: $1,652
Year Built: 2001
Amenities
Built-in Features
Crown Molding
Custom Cabinetry
Granite Counters
Kitchen Island
Pantry
Master Downstairs
Separate Dining
Walk-In Closet(s)
Feature Descriptions
Appliances: Stainless Steel Appliance(s), Dishwasher, Microwave, Gas Range, Refrigerator, Water Softener
Association Amenities: Other
Days on Site: 4
Exterior: Stone, Vinyl Siding
Fireplace: Den, Electric, Gas, Living Room
HOA Fee: $350/ Annually
Lot: Back Yard, Front Yard, Some Trees, Waterfront
Parcel#: 10-301-02-02-04400-0000
Parking: Additional Parking, Driveway, Garage, Garage Door Opener, Off Street, RV Access/Parking
Sewer: Public Sewer
SQFT. Above Grade: 2536
SQFT. Below Grade: 982
Utilities: Electricity Connected, Propane, Sewer Connected, Water Connected
Water: Public
Window: Bay Window(s), Plantation Shutters, Stained Glass
Local Schools
High School: Jackson Sr. High
Middle School: Jackson Russell Hawkins Jr High
Elementary School: North Elem.
School District: Jackson R-II
Listed By / Shown By
Listed By
Agency Name: Ritter Real Estate
Shown By
Agent Name: Ethel Shanklin
Agent Phone: (618) 558-8363
Agency Title: Strano & Associates

Estimate Your Payment
Estimated Payment
$ 1,131.97 per month $879.10 Principal & Interest $137.67 Property Tax $115.21 Homeowner's InsuranceChange Payment Information



Member Participants (and their affiliated licensees, if applicable) shall indicate on their websites that IDX information is provided exclusively for consumers’ personal non-commercial use, that it may not be used for any purpose other than to identify prospective properties consumers may be interested in purchasing, that the data is deemed reliable but is not guaranteed by MLS GRID, and that the use of the MLS GRID Data may be subject to an end user license agreement prescribed by the Member Participant’s applicable MLS if any and as amended from time to time. MLS GRID may, at its discretion, require use of other disclaimers as necessary to protect Member Participant, and/or their MLS from liability.
Based on information submitted to the MLS GRID. All data is obtained from various sources and may not have been verified by broker or MLS GRID. Supplied Open House Information is subject to change without notice. All information should be independently reviewed and verified for accuracy. Properties may or may not be listed by the office/agent presenting the information.
Privacy Policy / DMCA Notice / ADA Accessibility


This site is hosted, designed and copyright
© 1994 - 2026 by
Delta Media Group, Inc. -- Patent Pending --
691 Bella Vista Drive | MLS# 26062881
This single family home located at 691 Bella Vista Drive, Jackson, MO 63755 is currently listed for sale with an asking price of $395,000. This property was built in 2001 and has 3 bedrooms and 3 full baths with 3518 sq. ft. Bella Vista Drive is located in the Bella Vista subdivision within the Jackson R-II school district. Search Bella Vista real estate on eshanklin.strano.com today.