BEDS3
BATHS3 full
SQUARE FEET2,425
MLS#26062990
STATUSActive
PROPERTY TYPEResidential - Single Family
SUBDIVISIONVlgs At Shady Creek #3B
SCHOOLWentzville R-IV
Property Description
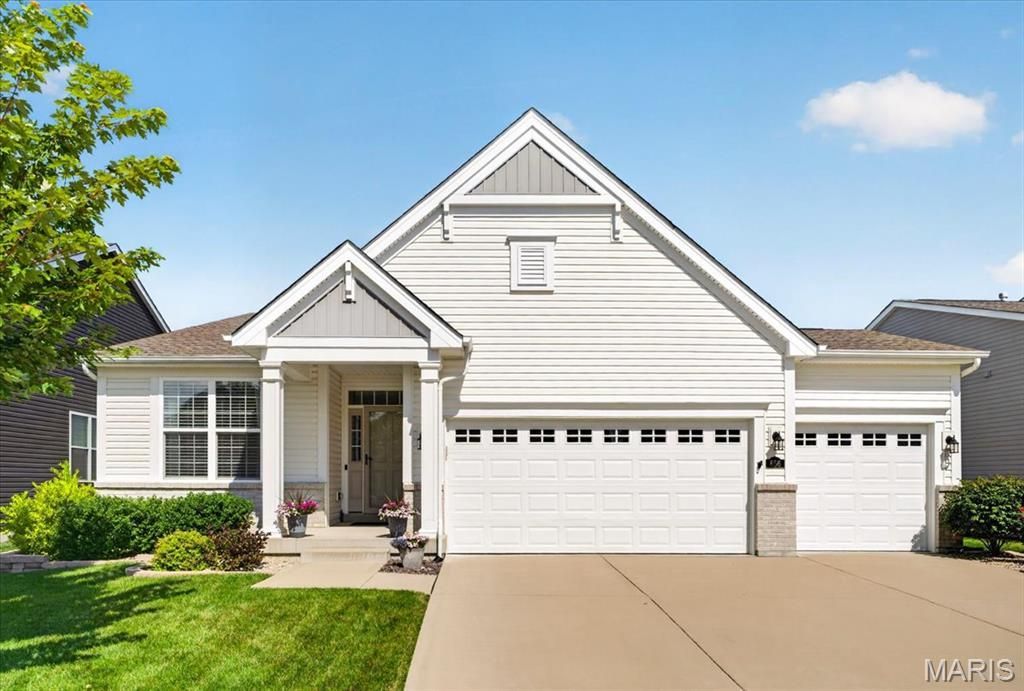
LOCATION, LOCATION!! This Spectacular Ranch features over 2400 Sq. Foot of Exceptional Craftmanship offering an open floor plan, 9-foot ceilings, engineered wood floors, 3 bedrooms w/ Office (possible 4th bedroom) and custom moldings throughout!! The entry foyer leads to the well-appointed study with built in bookcases & cabinets, stunning Great Room, flanked by an open staircase with wrought iron spindles leading to the professionally finished lower level which adds additional living area!! The Designer kitchen w/ upgraded 42-inch cabinets, tiled backsplash, 8-foot center island w/ Newer GE Cafe Stove w/ Double Ovens, GE Cafe Dishwasher, Pantry, Refrigerator & overlooks the light filled breakfast room w/ transom windows. The Primary Bedroom w/ Transom windows are a Welcome Retreat & overlooks the master bath with Custom Mirrors, large shower & walk-in closet w/ Custom closet system. Completing the main floor offers a main floor laundry w/ Cabinets & Sink, plus an additional Bedroom & Upgraded Bathroom. The Professionally finish lower level offers a wonderful place for entertaining with a spacious family room & bedroom w/ walk-in closet plus, additional expansion for future use!! The Exterior includes Professionally landscaped grounds & includes an Outdoor Living Area with Fenced Yard, Patio w/ OUTDOOR kitchen w/ flat top grill & gas barbecue grill! Additional features include Oversized 3 car garage w/ Jeep cover lift, whole house surge protection, newer gas water heater, 9-foot ceilings throughout, 7-inch-wide engineered wood floors, 5-inch Baseboards, Custom wood wall leading to the lower level, Ethernet connections, & sprinkler system front & backyard. This is Great Community to live in with Pool, Clubhouse, Tennis Courts, Basketball Court, Walking Trails, Ponds for fishing (catch & release) & Play Areas! Triple A Rated School District! Close to Shopping & Highways!! Thinking of Building a New Home? Make this your First Stop!! This Newer Home is loaded with Upgraded Features!
Property Features
Property Type: Residential - Single Family
Basement: Yes
Basement: 9 ft + Pour, Bathroom, Concrete, Egress Window, Partially Finished, Full, Sleeping Area, Storage Space, Sump Pump
Cooling: Ceiling Fan(s), Central Air, Exhaust Fan, Gas
Garage: 3 car attached
Heating: Forced Air, Natural Gas
Home Style: Ranch
Lot Size: 0.18 Acres
Roof Type: Architectural Shingle
Taxes: $5,842
Year Built: 2019
Amenities
Bookcases
Breakfast Room
Built-in Features
Cathedral Ceiling(s)
Ceiling Fan(s)
Chandelier
Custom Cabinetry
Double Vanity
Entrance Foyer
High Ceilings
High Speed Internet
Kitchen Island
Open Floorplan
Shower
Solid Surface Countertop(s)
Special Millwork
Vaulted Ceiling(s)
Walk-In Closet(s)
Wired for Data
Feature Descriptions
Appliances: Stainless Steel Appliance(s), Dishwasher, Disposal, Exhaust Fan, Humidifier, Plumbed For Ice Maker, Free-Standing Electric Oven, Free-Standing Electric Range, Gas Water Heater
Association Amenities: Common Ground
Days on Site: 6
Exterior: Brick Veneer, Vinyl Siding
HOA Fee: $1100/ Annually
Lot: Back Yard, Front Yard, Landscaped, Level, Sprinklers In Front, Sprinklers In Rear
Parcel#: 4-0067-C749-00-0187.0000000
Parking: Attached, Concrete, Direct Access, Driveway, Enclosed, Garage, Garage Door Opener, Oversized
Sewer: Public Sewer
SQFT. Above Grade: 1728
SQFT. Below Grade: 697
Utilities: Cable Connected, Electricity Connected, Natural Gas Connected, Sewer Connected, Water Available
Water: Public
Window: Insulated Windows, Window Treatments
Room Sizes
Great Room: 23x14
Office: 12x12
Breakfast Room: 12x11
Kitchen: 14x13
Primary Bedroom: 17x13
Laundry: 14x16
Family Room: 24x18
Bedroom: 12x11
Bedroom: 11x10
Local Schools
High School: Liberty
Middle School: Frontier Middle
Elementary School: Prairie View Elem.
School District: Wentzville R-IV
Listed By / Shown By
Listed By
Agency Name: Coldwell Banker Realty - Gundaker
Shown By
Agent Name: Ethel Shanklin
Agent Phone: (618) 558-8363
Agency Title: Strano & Associates

Estimate Your Payment
Estimated Payment
$ 1,933.99 per month $1,279.48 Principal & Interest $486.83 Property Tax $167.68 Homeowner's InsuranceChange Payment Information



Member Participants (and their affiliated licensees, if applicable) shall indicate on their websites that IDX information is provided exclusively for consumers’ personal non-commercial use, that it may not be used for any purpose other than to identify prospective properties consumers may be interested in purchasing, that the data is deemed reliable but is not guaranteed by MLS GRID, and that the use of the MLS GRID Data may be subject to an end user license agreement prescribed by the Member Participant’s applicable MLS if any and as amended from time to time. MLS GRID may, at its discretion, require use of other disclaimers as necessary to protect Member Participant, and/or their MLS from liability.
Based on information submitted to the MLS GRID. All data is obtained from various sources and may not have been verified by broker or MLS GRID. Supplied Open House Information is subject to change without notice. All information should be independently reviewed and verified for accuracy. Properties may or may not be listed by the office/agent presenting the information.
Privacy Policy / DMCA Notice / ADA Accessibility


This site is hosted, designed and copyright
© 1994 - 2026 by
Delta Media Group, Inc. -- Patent Pending --
656 Moffett Laurel Drive | MLS# 26062990
This single family home located at 656 Moffett Laurel Drive, Lake Saint Louis, MO 63367 is currently listed for sale with an asking price of $574,900. This property was built in 2019 and has 3 bedrooms and 3 full baths with 2425 sq. ft. Moffett Laurel Drive is located in the Vlgs At Shady Creek #3B subdivision within the Wentzville R-IV school district. Search Vlgs At Shady Creek #3B real estate on eshanklin.strano.com today.