BEDS3
BATHS1 full 1 partial
SQUARE FEET2,252
MLS#26060040
STATUSPending
PROPERTY TYPEResidential - Single Family
SUBDIVISIONSt Louis Hills Add
SCHOOLSt Louis City
Property Description
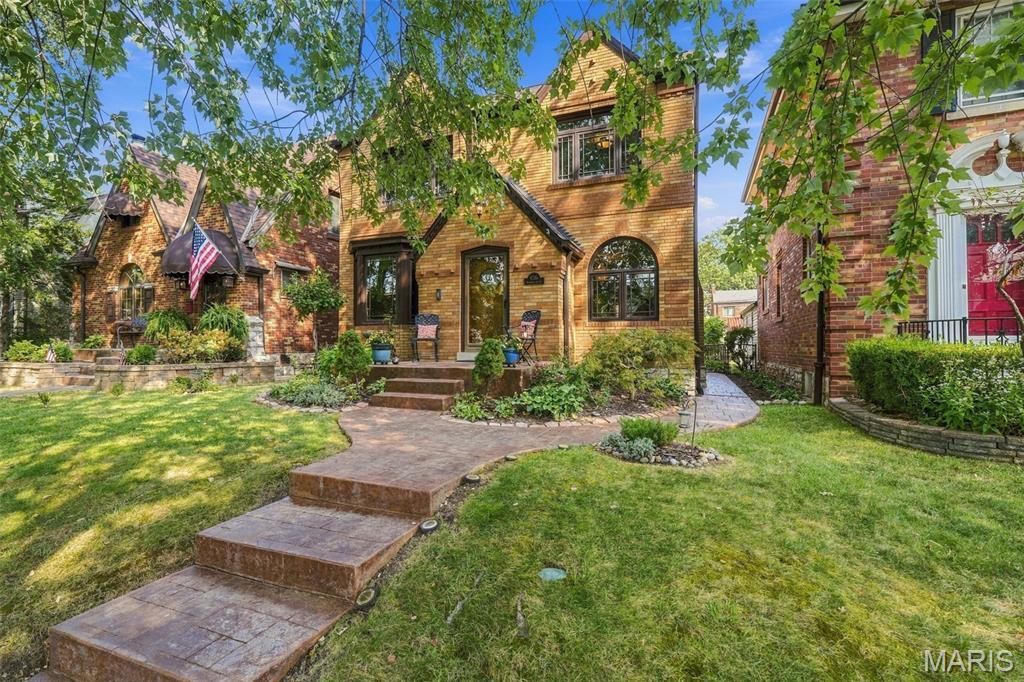
Rare chance to live on the famous Candy Cane Lane in St. Louis Hills! This meticulously maintained brick,3-bedroom, 1.5 bath 2-story in the heart of St. Louis Hills is the perfect blend of size and functionality. With its classic charm & spacious layout, this home is perfect for both relaxed living & entertaining. As you walk through the front door, your eyes go straight to the spiral staircase & many stain glass windows. You also see the beautiful wood floors throughout. The living room offers a decorative fireplace & chandelier & the separate dining room (arch window & chandelier) is bathed with tons of natural light. Kitchen offers updated appliances, & flows to the cozy family room with gas fireplace & stamped concrete floor. The 2nd floor offers 3 bedrooms & full bath. Don't miss the lower-level additional living/entertaining space with bar & shelves. Lots of storage also. As you enter your private oasis in the rear yard, your eyes will go straight to the newer saltwater Swim Spa! & think where have you been all my life A great way to unwind. The rear yard also makes a great outdoor entertaining space. Off street parking in your private garage with garage door opener is another plus. Too many updates to list here; See list of updates and features. This home and neighborhood (Candy Cane Lane) has so much to offer - just a block to Francis Park (pickleball courts, playground, racquetball courts, Rockwell Beer Garden....), Ted Drewes and great access to restaurants and highways. Enjoy the vibrant, walkable community while being close to all the conveniences St. Louis Hills has to offer. Time to start making your Holiday memories on Candy Cane Lane. Showings begin Thursday, September 24.
Property Features
Property Type: Residential - Single Family
Basement: Yes
Basement: Partially Finished, Full, Storage Space
Cooling: Ceiling Fan(s), Central Air, Dual, Electric, Zoned
Garage: 1
Heating: Natural Gas, Hot Water, Steam, Zoned
Home Style: Traditional
Lot Size: 0.10 Acres
Roof Type: Architectural Shingle
Taxes: $6,960
Year Built: 1937
Amenities
Bar
Ceiling Fan(s)
Chandelier
Crown Molding
Eat-in Kitchen
High Speed Internet
Historic Millwork
Natural Woodwork
Open Floorplan
Pantry
See Remarks
Separate Dining
Special Millwork
Storage
Feature Descriptions
Appliances: Dishwasher, Disposal, Microwave, Gas Oven, Range, Free-Standing Gas Range, Gas Water Heater
Days on Site: 20
Exterior: Brick
Fireplace: Decorative, Family Room, Gas, Living Room
Lot: Back Yard, Front Yard, Garden, Level, Near Park, Private
Lot Dimensions: 35 X 130
Parcel#: 6192-00-0120-0
Parking: Alley Access, Detached, Garage, Garage Door Opener, Off Street, On Street
Sewer: Public Sewer
SQFT. Above Grade: 1906
SQFT. Below Grade: 346
Swimming Pool: Yes
Utilities: Cable Available, Cable Connected, Electricity Available, Natural Gas Connected, Sewer Connected, Water Connected
Water: Public
Window: Bay Window(s), Blinds, Double Pane Windows, Insulated Windows, Stained Glass
Room Sizes
Living Room: 18x13
Dining Room: 16x14
Kitchen: 12x10
Family Room: 18x13
Primary Bedroom: 16x14
Bedroom 2: 13x10
Bedroom 3: 13x11
Recreation Room: 13x15
Local Schools
High School: Roosevelt High
Middle School: Long Middle Community Ed. Center
Elementary School: Buder Elem.
School District: St Louis City
Listed By / Shown By
Listed By
Agency Name: Coldwell Banker Realty - Gundaker
Shown By
Agent Name: Ethel Shanklin
Agent Phone: (618) 558-8363
Agency Title: Strano & Associates

Estimate Your Payment
Estimated Payment
$ 2,062.65 per month $1,310.86 Principal & Interest $580.00 Property Tax $171.79 Homeowner's InsuranceChange Payment Information



Member Participants (and their affiliated licensees, if applicable) shall indicate on their websites that IDX information is provided exclusively for consumers’ personal non-commercial use, that it may not be used for any purpose other than to identify prospective properties consumers may be interested in purchasing, that the data is deemed reliable but is not guaranteed by MLS GRID, and that the use of the MLS GRID Data may be subject to an end user license agreement prescribed by the Member Participant’s applicable MLS if any and as amended from time to time. MLS GRID may, at its discretion, require use of other disclaimers as necessary to protect Member Participant, and/or their MLS from liability.
Based on information submitted to the MLS GRID. All data is obtained from various sources and may not have been verified by broker or MLS GRID. Supplied Open House Information is subject to change without notice. All information should be independently reviewed and verified for accuracy. Properties may or may not be listed by the office/agent presenting the information.
Privacy Policy / DMCA Notice / ADA Accessibility


This site is hosted, designed and copyright
© 1994 - 2026 by
Delta Media Group, Inc. -- Patent Pending --
6515 Murdoch Avenue | MLS# 26060040
This single family home located at 6515 Murdoch Avenue, Saint Louis, MO 63109 is currently listed for sale with an asking price of $589,000. This property was built in 1937 and has 3 bedrooms and 1 full and 1 partial baths with 2252 sq. ft. Murdoch Avenue is located in the St Louis Hills Add subdivision within the St Louis City school district. Search St Louis Hills Add real estate on eshanklin.strano.com today.