BEDS4
BATHS1 full 1 partial
SQUARE FEET2,232
MLS#26061237
STATUSPending
PROPERTY TYPEResidential - Single Family
SUBDIVISIONJanuary Park Add
SCHOOLSt Louis City
Property Description
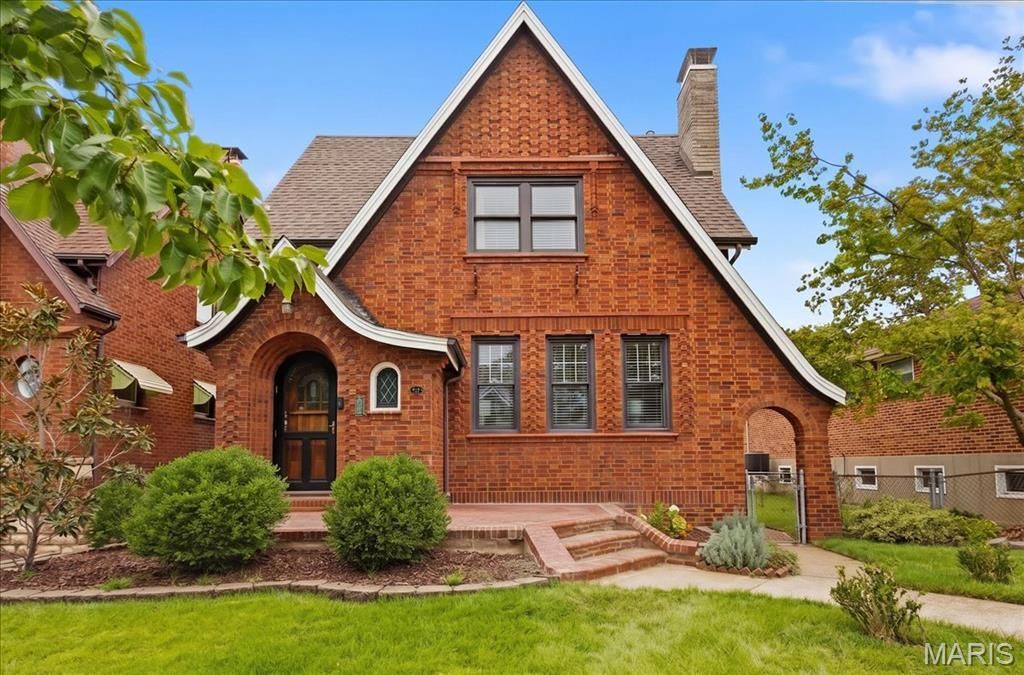
Showstopper Alert! With 2,000+ sq. Ft. of beautifully finished living space, gorgeous designer finishes, and a one-of-a-kind kitchen renovation, this home delivers style, function, and serious wow factor. Step inside to a welcoming living room anchored by a dramatic stone fireplace wall and custom built-in bookcase. The fireplace has been converted to ventless gas, making it ready for cozy fall evenings. Throughout the home, elevated finishes-including statement lighting, luxe gold hardware, and beautiful wood floors-create a sophisticated, cohesive aesthetic. The dining room has a gorgeous light fixture that is the focal point of the room. The dining room flows effortlessly into the showstopping kitchen, undeniably the heart of this home. Designed to impress, it features quartz countertops, an oversized kitchen island breakfast bar, custom cabinetry extending to the ceiling, soft-close doors and drawers, stainless steel appliances, recessed lighting, and a glossy white backsplash spanning the walls. The result is equal parts stunning and functional. And then there's the custom wine & coffee bar, complete with additional cabinetry and TV brackets, taking entertaining to another level. A dedicated family area offers flexibility for a dining table or cozy seating all within your amazing kitchen! Statement pendant lighting and polished gold fixtures provide the perfect finishing touches. The main level continues to impress with a renovated full bath, featuring a glass shower door, crisp white tile, sophisticated fixtures, and a bold pop of wallpaper that ties beautifully into the home's designer decor. The 4th bedroom is on the main level and offers flexibility as a guest suite, office, or playroom. A vaulted ceiling sunporch off the kitchen adds another space to enjoy the backyard views, with new steps leading to the patio. Outside, the fully fenced backyard provides plenty of room to entertain, with a nice sized patio for outdoor gatherings. A brick two-car garage plus a two-car parking pad provides exceptional off-street parking. Upstairs, discover three generously sized bedrooms, tons of closet space, and a half bath. The lower level has a large finished recreation room that adds plenty of extra living space, plus a walk out laundry and storage rooms. For added peace of mind, the roof was replaced in 2025, and there are too many updates to mention! This home has been thoughtfully updated and meticulously elevated throughout. Goethe is a beloved South St. Louis street!!!!! Designer style. Incredible kitchen. Beautiful updates. So much space! This is a true showstopper and you'll want to see in person!
Property Features
Property Type: Residential - Single Family
Basement: Yes
Basement: Concrete, Partially Finished, Full, Walk-Up Access
Cooling: Ceiling Fan(s), Central Air
Garage: 2
Heating: Forced Air, Natural Gas
Home Style: Craftsman, Historic
Lot Size: 0.12 Acres
Roof Type: Architectural Shingle
Taxes: $4,712
Year Built: 1930
Feature Descriptions
Appliances: Stainless Steel Appliance(s), Dishwasher, Disposal, Ice Maker, Gas Oven, Gas Range, Washer/Dryer, Gas Water Heater, Bar Fridge
Days on Site: 5
Exterior: Brick
Fireplace: Gas, Living Room, Ventless
Lot: Back Yard, Landscaped, Level, Near Park, Near Public Transit
Parcel#: 6007-00-0470-0
Sewer: Public Sewer
SQFT. Above Grade: 1660
SQFT. Below Grade: 572
Utilities: Electricity Connected, Natural Gas Connected, Sewer Connected, Water Connected
Water: Public
Room Sizes
Dining Room: 13x13
Kitchen: 24x13
Bedroom 4: 13x11
Primary Bedroom: 16x14
Bedroom 2: 13x10
Bedroom 3: 19x17
Recreation Room: 26x22
Local Schools
High School: Roosevelt High
Middle School: Long Middle Community Ed. Center
Elementary School: Buder Elem.
School District: St Louis City
Listed By / Shown By
Listed By
Agency Name: Coldwell Banker Realty - Gundaker
Shown By
Agent Name: Ethel Shanklin
Agent Phone: (618) 558-8363
Agency Title: Strano & Associates

Estimate Your Payment
Estimated Payment
$ 1,472.56 per month $954.77 Principal & Interest $392.67 Property Tax $125.13 Homeowner's InsuranceChange Payment Information



Member Participants (and their affiliated licensees, if applicable) shall indicate on their websites that IDX information is provided exclusively for consumers’ personal non-commercial use, that it may not be used for any purpose other than to identify prospective properties consumers may be interested in purchasing, that the data is deemed reliable but is not guaranteed by MLS GRID, and that the use of the MLS GRID Data may be subject to an end user license agreement prescribed by the Member Participant’s applicable MLS if any and as amended from time to time. MLS GRID may, at its discretion, require use of other disclaimers as necessary to protect Member Participant, and/or their MLS from liability.
Based on information submitted to the MLS GRID. All data is obtained from various sources and may not have been verified by broker or MLS GRID. Supplied Open House Information is subject to change without notice. All information should be independently reviewed and verified for accuracy. Properties may or may not be listed by the office/agent presenting the information.
Privacy Policy / DMCA Notice / ADA Accessibility


This site is hosted, designed and copyright
© 1994 - 2026 by
Delta Media Group, Inc. -- Patent Pending --
5461 Goethe Avenue | MLS# 26061237
This single family home located at 5461 Goethe Avenue, Saint Louis, MO 63109 is currently listed for sale with an asking price of $429,000. This property was built in 1930 and has 4 bedrooms and 1 full and 1 partial baths with 2232 sq. ft. Goethe Avenue is located in the January Park Add subdivision within the St Louis City school district. Search January Park Add real estate on eshanklin.strano.com today.