BEDS2
BATHS1 full
SQUARE FEET1,104
MLS#26063823
STATUSComing Soon
PROPERTY TYPEResidential - Single Family
SUBDIVISIONTravillas James C Add
SCHOOLSt Louis City
Property Description
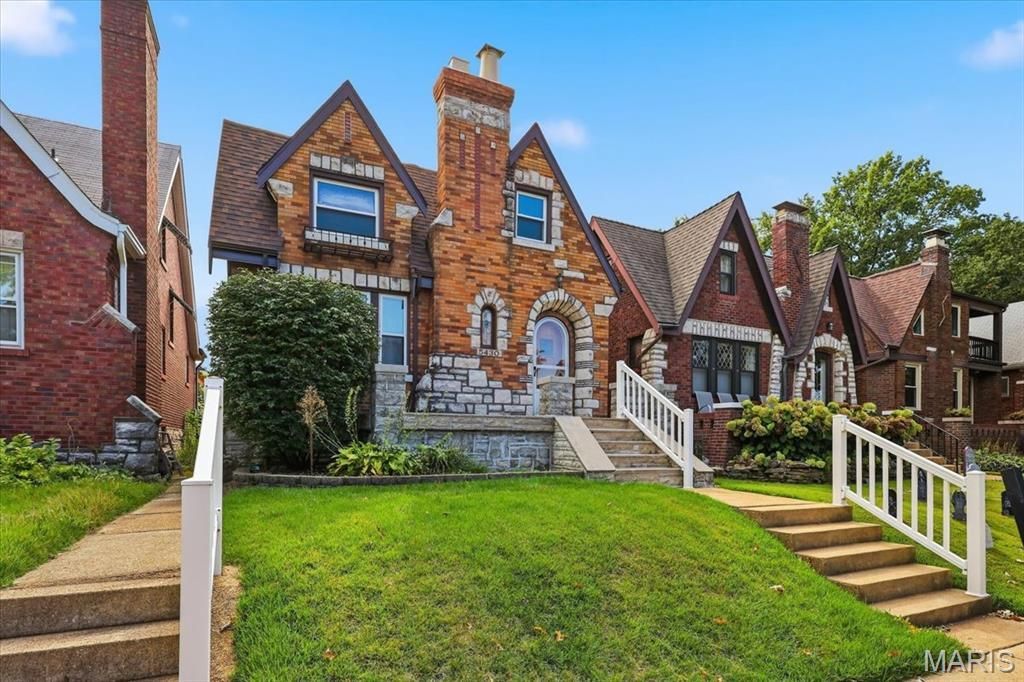
Southhampton neighborhood classic gingerbread ! First time to market and this home has been so lovingly cared for by its owners! The Stone front porch and classic original curved front door are just the beginning...Step back in time with the timeless fireplace flanked by the original stained glass windows... so charming and classic...! This flooring is original wood in good condition w a lovely inlay. Some updated closet doors but original wood bedroom doors in tact as well; Kitchen appliances to remain, cabinetry is updated, and windows are too; So much to work with while you bring this to its' full potential.... its time! Two bedrooms and full bath on main floor along with a nice Sun Porch at back of home with cooling and newer windows. Full basement with laundry units that remain. T-STAT is newer as is water heater. Roof less than year in age. Attic is insulated and clean, could be a very cozy office or workout / hobby area; Some paneling in lower level and a workshop as well; a walk-out to backyard with a nice detached garage and a carport area adds so much parking space; endless potential here... bring your buyer with a vision and a love of all things SOUTH CITY... near so many of the new restaurants and this allows for very close shopping and walking to neighborhood establishments.
Property Features
Property Type: Residential - Single Family
Basement: Yes
Basement: Block, Partially Finished, Full, Interior Entry, Sleeping Area, Storage Space, Walk-Up Access
Cooling: Central Air
Garage: 1
Heating: Forced Air
Home Style: Bungalow
Lot Size: 0.09 Acres
Roof Type: Shingle
Taxes: $3,431
Year Built: 1935
Amenities
Dining/Living Room Combo
Historic Millwork
Natural Woodwork
Workshop/Hobby Area
Feature Descriptions
Exterior: Attic/Crawl Hatchway(s) Insulated, Brick, Stone
Fireplace: Decorative, Living Room
Lot: City Lot
Lot Dimensions: 30x125
Parcel#: 5650-00-0270-0
Parking: Alley Access, Carport, Detached, Garage
Sewer: Public Sewer
SQFT. Above Grade: 1104
Utilities: Cable Available, Electricity Connected, Natural Gas Connected, Sewer Connected, Water Connected
Water: Public
Window: Window Coverings, Window Treatments
Local Schools
High School: Roosevelt High
Middle School: Long Middle Community Ed. Center
Elementary School: Buder Elem.
School District: St Louis City
Listed By / Shown By
Listed By
Agency Name: Assist 2 Sell Premier Realty
Shown By
Agent Name: Ethel Shanklin
Agent Phone: (618) 558-8363
Agency Title: Strano & Associates

Estimate Your Payment
Estimated Payment
$ 889.80 per month $533.91 Principal & Interest $285.92 Property Tax $69.97 Homeowner's InsuranceChange Payment Information



Member Participants (and their affiliated licensees, if applicable) shall indicate on their websites that IDX information is provided exclusively for consumers’ personal non-commercial use, that it may not be used for any purpose other than to identify prospective properties consumers may be interested in purchasing, that the data is deemed reliable but is not guaranteed by MLS GRID, and that the use of the MLS GRID Data may be subject to an end user license agreement prescribed by the Member Participant’s applicable MLS if any and as amended from time to time. MLS GRID may, at its discretion, require use of other disclaimers as necessary to protect Member Participant, and/or their MLS from liability.
Based on information submitted to the MLS GRID. All data is obtained from various sources and may not have been verified by broker or MLS GRID. Supplied Open House Information is subject to change without notice. All information should be independently reviewed and verified for accuracy. Properties may or may not be listed by the office/agent presenting the information.
Privacy Policy / DMCA Notice / ADA Accessibility


This site is hosted, designed and copyright
© 1994 - 2026 by
Delta Media Group, Inc. -- Patent Pending --
5430 Delor Street | MLS# 26063823
This single family home located at 5430 Delor Street, Saint Louis, MO 63109 is currently listed for sale with an asking price of $239,900. This property was built in 1935 and has 2 bedrooms and 1 full baths with 1104 sq. ft. Delor Street is located in the Travillas James C Add subdivision within the St Louis City school district. Search Travillas James C Add real estate on eshanklin.strano.com today.