BEDS4
BATHS2 full 1 partial
SQUARE FEET1,800
MLS#26063540
STATUSActive
PROPERTY TYPEResidential - Single Family
SUBDIVISIONCimarron
SCHOOLWentzville R-IV
Property Description
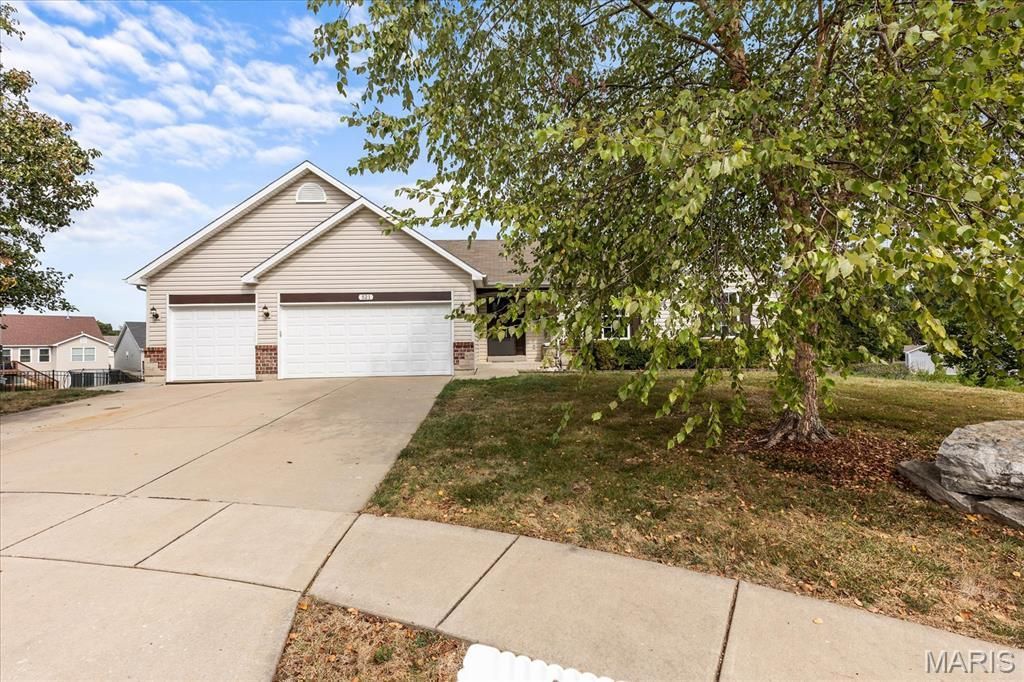
Centrally Located Wentzville Home | 4 Bed, 2.5 Bath | 3-Car Insulated Garage | Walkout Basement with Separate EntranceThis centrally located Wentzville home is at the end of a cul-de-sac in a neighborhood just off Interstate Drive with no through traffic. You are less than 5 minutes from Highway 70, Highway 40, and B&B Theatres Wentzville Tower 12, with easy access to Wentzville Parkway and downtown Wentzville. Your commute, your errands, and your Friday night out are all short.Jaeger Homes built this 4-bedroom, 2.5-bath home in 2010. The lot is nearly half an acre, the largest in the neighborhood, and the cul-de-sac location gives you more yard than the homes around you.The main level has an open floor plan with vaulted ceilings. The bedrooms are oversized, so a bed, a dresser, and a desk all fit without crowding.The 3-car garage is finished and insulated. That means you can use it as a workshop, a gym, or a place to work on a project in January without freezing.The walkout basement is partially finished and has its own entrance, so someone can come and go without traveling through the main house. It also has a half bathroom. Right now it is set up and used as a hair salon. A buyer could keep it that way and run a business from home, or turn it into a potential in-law suite.
Property Features
Property Type: Residential - Single Family
Basement: Yes
Basement: Bathroom, Concrete, Egress Window, Exterior Entry, Partially Finished, Full, Roughed-In Bath, Sleeping Area, Walk-Out Access
Cooling: Central Air
Garage: 3 car attached
Heating: Natural Gas
Home Style: Ranch
Lot Size: 0.45 Acres
Taxes: $3,826
Year Built: 2010
Feature Descriptions
Appliances: Dishwasher, Disposal, Microwave, Oven
Association Amenities: None
Days on Site: 5
Exterior: Concrete
HOA Fee: $365/ Annually
Lot: Adjoins Common Ground, Back Yard, Cul-De-Sac
Parcel#: 4-0018-A273-00-0159.0000000
Sewer: Public Sewer
SQFT. Above Grade: 1360
SQFT. Below Grade: 440
Utilities: Electricity Connected, Natural Gas Available, Natural Gas Connected, Sewer Connected, Water Connected
Water: Public
Local Schools
High School: North Point
Middle School: North Point Middle
Elementary School: Journey Elem.
School District: Wentzville R-IV
Listed By / Shown By
Listed By
Agency Name: EXP Realty, LLC
Shown By
Agent Name: Ethel Shanklin
Agent Phone: (618) 558-8363
Agency Title: Strano & Associates

Estimate Your Payment
Estimated Payment
$ 1,325.73 per month $890.23 Principal & Interest $318.83 Property Tax $116.67 Homeowner's InsuranceChange Payment Information



Member Participants (and their affiliated licensees, if applicable) shall indicate on their websites that IDX information is provided exclusively for consumers’ personal non-commercial use, that it may not be used for any purpose other than to identify prospective properties consumers may be interested in purchasing, that the data is deemed reliable but is not guaranteed by MLS GRID, and that the use of the MLS GRID Data may be subject to an end user license agreement prescribed by the Member Participant’s applicable MLS if any and as amended from time to time. MLS GRID may, at its discretion, require use of other disclaimers as necessary to protect Member Participant, and/or their MLS from liability.
Based on information submitted to the MLS GRID. All data is obtained from various sources and may not have been verified by broker or MLS GRID. Supplied Open House Information is subject to change without notice. All information should be independently reviewed and verified for accuracy. Properties may or may not be listed by the office/agent presenting the information.
Privacy Policy / DMCA Notice / ADA Accessibility


This site is hosted, designed and copyright
© 1994 - 2026 by
Delta Media Group, Inc. -- Patent Pending --
521 Cimarron Woods Court | MLS# 26063540
This single family home located at 521 Cimarron Woods Court , Wentzville, MO 63385 is currently listed for sale with an asking price of $400,000. This property was built in 2010 and has 4 bedrooms and 2 full and 1 partial baths with 1800 sq. ft. Cimarron Woods Court is located in the Cimarron subdivision within the Wentzville R-IV school district. Search Cimarron real estate on eshanklin.strano.com today.