BEDS5
BATHS3 full
SQUARE FEET3,689
MLS#26064420
STATUSComing Soon
PROPERTY TYPEResidential - Single Family
SUBDIVISIONGlan-Tai 3
SCHOOLParkway C-2
Property Description
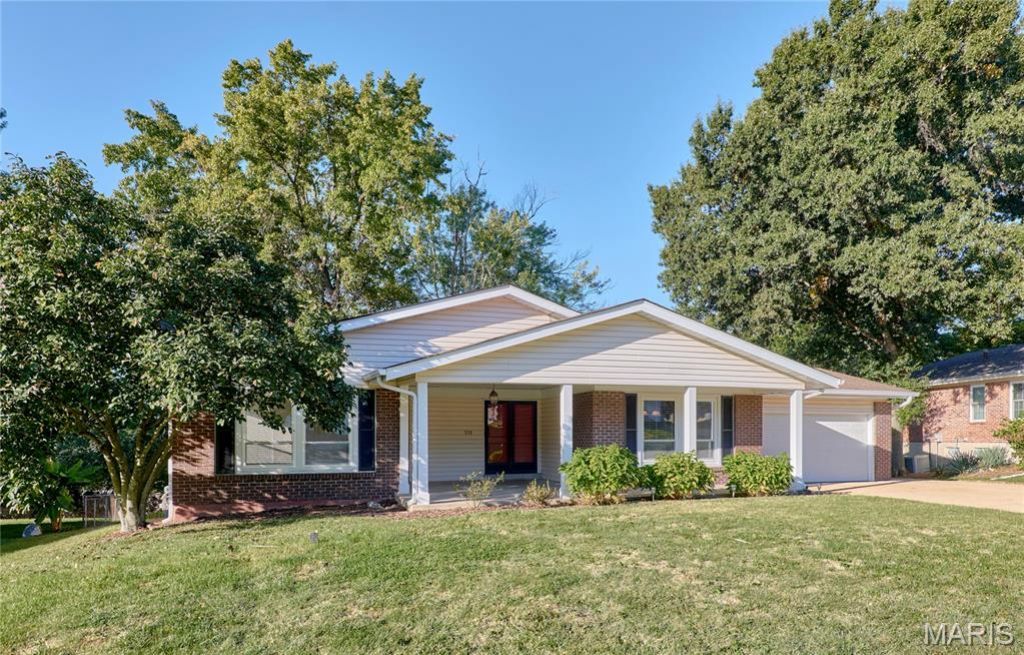
Pack the boxes, this five-bedroom ranch is ready for you to move in! From fresh paint to professionally cleaned carpets and grout, everything has been done to make this a truly turn-key home. The large covered porch sets the tone for what is in store inside -- room to spread out and enjoy the space. Warm hardwood floors greet you as you enter through the double doors. The three bedrooms on the main level and two on the lower level are thoughtfully separated from the living spaces, ensuring quiet where it is most needed. Every inch of the kitchen was put into use, from granite-covered prep spaces to the multipurpose island, the spacious pantry and the wall of storage, and there is still room for a dining table! The window cutout above the sink connects the kitchen to the formal, yet casual, dining room. The sizable living room opens out to a covered deck that runs the length of the house. The primary bedroom features a private retreat space overlooking the back yard, double doors to the deck, custom closet built-ins, and an en suite with extra-long vanity. The other main-level bedrooms also have custom closets. The lower level is built for creating memories. Prep snacks and beverages at the wet bar while the fireplace starts to warm the room, or head out to the covered patio to watch the changing weather. Down the hall are a third full bathroom and two bedrooms. En route to the large laundry room is a hidden gem: Is it a library, hobby space, play room or home gym? This amount of space is what makes ranch homes so desirable! The two-car garage and expanded driveway can accommodate many vehicles, and there's extra storage under the deck for yard paraphernalia. If all that isn't enough, this Parkway West home is just down the street from the community lake, tennis and basketball courts, swimming pools and playground. Showings begin Saturday.
Property Features
Property Type: Residential - Single Family
Basement: Yes
Basement: Bathroom, Finished, Full, Walk-Out Access
Cooling: Ceiling Fan(s), Central Air
Garage: 2 car attached
Heating: Forced Air, Natural Gas
Home Style: Ranch
Lot Size: 0.26 Acres
Roof Type: Architectural Shingle
Taxes: $4,459
Year Built: 1968
Amenities
Breakfast Room
Ceiling Fan(s)
Central Vacuum
Chandelier
Custom Cabinetry
Dining/Living Room Combo
Eat-in Kitchen
Entrance Foyer
Granite Counters
Kitchen Island
Open Floorplan
Pantry
Recessed Lighting
Separate Dining
Storage
Tub
Walk-In Closet(s)
Wet Bar
Workshop/Hobby Area
Feature Descriptions
Appliances: Dishwasher, Disposal, Exhaust Fan, Microwave, Electric Range, Refrigerator
Association Amenities: Basketball Court, Clubhouse, Common Ground, Lake, Parking, Playground, Pool, Tennis Court(s)
Exterior: Brick Veneer, Concrete, Vinyl Siding
Fireplace: Basement, Gas
HOA Fee: $540/ Annually
Lot: Back Yard, City Lot, Front Yard, Landscaped, Level, Some Trees
Parcel#: 22R-62-0061
Parking: Attached, Driveway, Garage Door Opener, Garage Faces Front, Inside Entrance, Kitchen Level, Lighted, Off Street
Sewer: Public Sewer
SQFT. Above Grade: 1762
SQFT. Below Grade: 1927
Utilities: Cable Available, Electricity Connected, Natural Gas Connected, Sewer Connected, Underground Utilities, Water Connected
Water: Public
Window: Blinds, Screens
Room Sizes
Living Room: 26x19
Dining Room: 11x12
Kitchen: 14x15
Primary Bedroom: 24x14
Primary Bathroom: 10x4
Bedroom 2: 10x13
Bedroom 3: 10x10
Bedroom 4: 11x10
Bedroom 5: 10x14
Laundry: 13x19
Family Room: 18x21
Recreation Room: 29x19
Bathroom 2: 10x4
Bathroom 3: 10x4
Other: 11x7
Local Schools
High School: Parkway West High
Middle School: South Middle
Elementary School: Pierremont Elem.
School District: Parkway C-2
Listed By / Shown By
Listed By
Agency Name: RedKey Realty Leaders
Shown By
Agent Name: Ethel Shanklin
Agent Phone: (618) 558-8363
Agency Title: Strano & Associates

Estimate Your Payment
Estimated Payment
$ 1,567.27 per month $1,057.14 Principal & Interest $371.58 Property Tax $138.54 Homeowner's InsuranceChange Payment Information



Member Participants (and their affiliated licensees, if applicable) shall indicate on their websites that IDX information is provided exclusively for consumers’ personal non-commercial use, that it may not be used for any purpose other than to identify prospective properties consumers may be interested in purchasing, that the data is deemed reliable but is not guaranteed by MLS GRID, and that the use of the MLS GRID Data may be subject to an end user license agreement prescribed by the Member Participant’s applicable MLS if any and as amended from time to time. MLS GRID may, at its discretion, require use of other disclaimers as necessary to protect Member Participant, and/or their MLS from liability.
Based on information submitted to the MLS GRID. All data is obtained from various sources and may not have been verified by broker or MLS GRID. Supplied Open House Information is subject to change without notice. All information should be independently reviewed and verified for accuracy. Properties may or may not be listed by the office/agent presenting the information.
Privacy Policy / DMCA Notice / ADA Accessibility


This site is hosted, designed and copyright
© 1994 - 2026 by
Delta Media Group, Inc. -- Patent Pending --
511 Lalor Drive | MLS# 26064420
This single family home located at 511 Lalor Drive, Manchester, MO 63011 is currently listed for sale with an asking price of $475,000. This property was built in 1968 and has 5 bedrooms and 3 full baths with 3689 sq. ft. Lalor Drive is located in the Glan-Tai 3 subdivision within the Parkway C-2 school district. Search Glan-Tai 3 real estate on eshanklin.strano.com today.