BEDS4
BATHS2 full
SQUARE FEET2,068
MLS#26063937
STATUSActive
PROPERTY TYPEResidential - Single Family
SUBDIVISIONTimberbrook 2
SCHOOLMascoutah DIST 19
Property Description
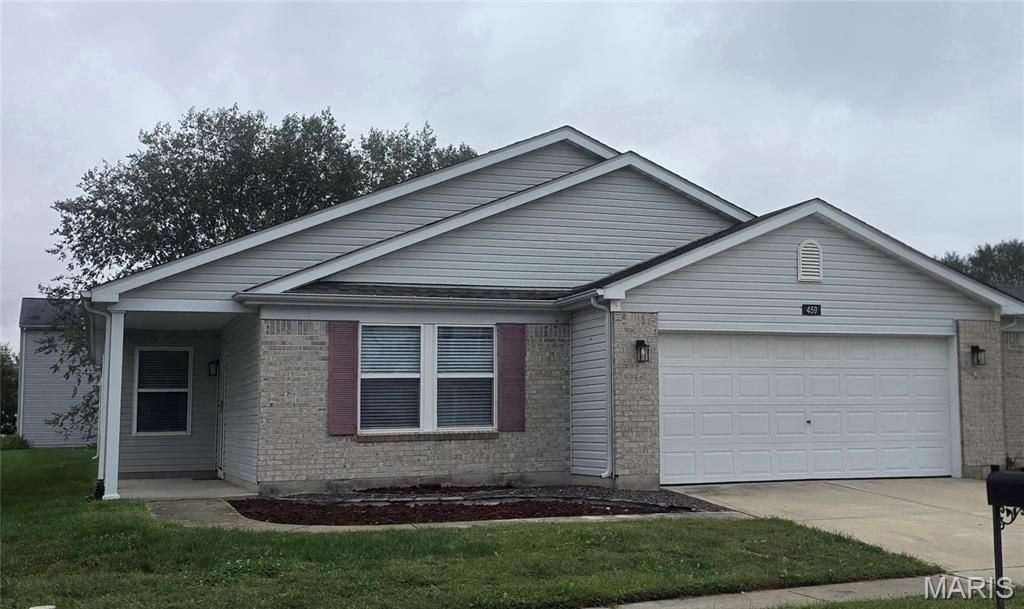
NEW LISTING ALERT in Mascoutah! Been looking for space, style, and a location that can't be beat? Just Minutes from Scott Air Force Base and....Do You HEAR That???? Duty calls-and so does your dream home! This vibrant 4-bedroom, 2-bath sprawling ranch in highly desirable Timberbrook is completely move-in ready with passed occupancy! Designed for seamless living and effortless entertaining, this floor plan boasts a great room, formal dining room, and an expansive eat-in kitchen packed with storage. Enjoy the perfection of Mascoutah living-unbeatable local charm, top-tier schools, shopping, dining, and many medical facilities right outside and minutes from your front door. Did we say 4 Bedrooms??? Complete with a spacious garage and a wonderfully low yearly HOA fee, this gem is ready to show. We were going to wait for professional pictures but then someone said, Don't wait-People have been searching for an affordable 4 Bedroom Home in Mascoutah! So, here we go, pack up your car and come on over to take a look before its gone!
Property Features
Property Type: Residential - Single Family
Basement: Crawl Space
Cooling: Central Air
Garage: 2
Heating: Natural Gas
Home Style: Ranch
Lot Size: 0.16 Acres
Taxes: $5,055
Year Built: 2006
Amenities
Breakfast Room
Open Floorplan
Separate Dining
Feature Descriptions
Appliances: Dishwasher, Range, Refrigerator
Association Amenities: Outside Management
Exterior: Vinyl Siding
HOA Fee: $150/ Annually
Lot: Open Lot
Parcel#: 09-25.0-201-016
Sewer: Public Sewer
SQFT. Above Grade: 2068
Utilities: Sewer Connected
Water: Public
Local Schools
High School: Mascoutah
Middle School: MASCOUTAH DIST 19
Elementary School: MASCOUTAH DIST 19
School District: Mascoutah DIST 19
Listed By / Shown By
Listed By
Agency Name: Prestige Realty Group
Shown By
Agent Name: Ethel Shanklin
Agent Phone: (618) 558-8363
Agency Title: Strano & Associates

Estimate Your Payment
Estimated Payment
$ 1,137.40 per month $633.17 Principal & Interest $421.25 Property Tax $82.98 Homeowner's InsuranceChange Payment Information



Member Participants (and their affiliated licensees, if applicable) shall indicate on their websites that IDX information is provided exclusively for consumers’ personal non-commercial use, that it may not be used for any purpose other than to identify prospective properties consumers may be interested in purchasing, that the data is deemed reliable but is not guaranteed by MLS GRID, and that the use of the MLS GRID Data may be subject to an end user license agreement prescribed by the Member Participant’s applicable MLS if any and as amended from time to time. MLS GRID may, at its discretion, require use of other disclaimers as necessary to protect Member Participant, and/or their MLS from liability.
Based on information submitted to the MLS GRID. All data is obtained from various sources and may not have been verified by broker or MLS GRID. Supplied Open House Information is subject to change without notice. All information should be independently reviewed and verified for accuracy. Properties may or may not be listed by the office/agent presenting the information.
Privacy Policy / DMCA Notice / ADA Accessibility


This site is hosted, designed and copyright
© 1994 - 2026 by
Delta Media Group, Inc. -- Patent Pending --
459 Falling Leaf Way | MLS# 26063937
This single family home located at 459 Falling Leaf Way , Mascoutah, IL 62258 is currently listed for sale with an asking price of $284,500. This property was built in 2006 and has 4 bedrooms and 2 full baths with 2068 sq. ft. Falling Leaf Way is located in the Timberbrook 2 subdivision within the Mascoutah DIST 19 school district. Search Timberbrook 2 real estate on eshanklin.strano.com today.