BEDS3
BATHS5 full 1 partial
SQUARE FEET6,318
MLS#26073827
STATUSActive
PROPERTY TYPEResidential - Single Family
SUBDIVISIONNon Sub
SCHOOLTwin Rivers R-X
Property Description
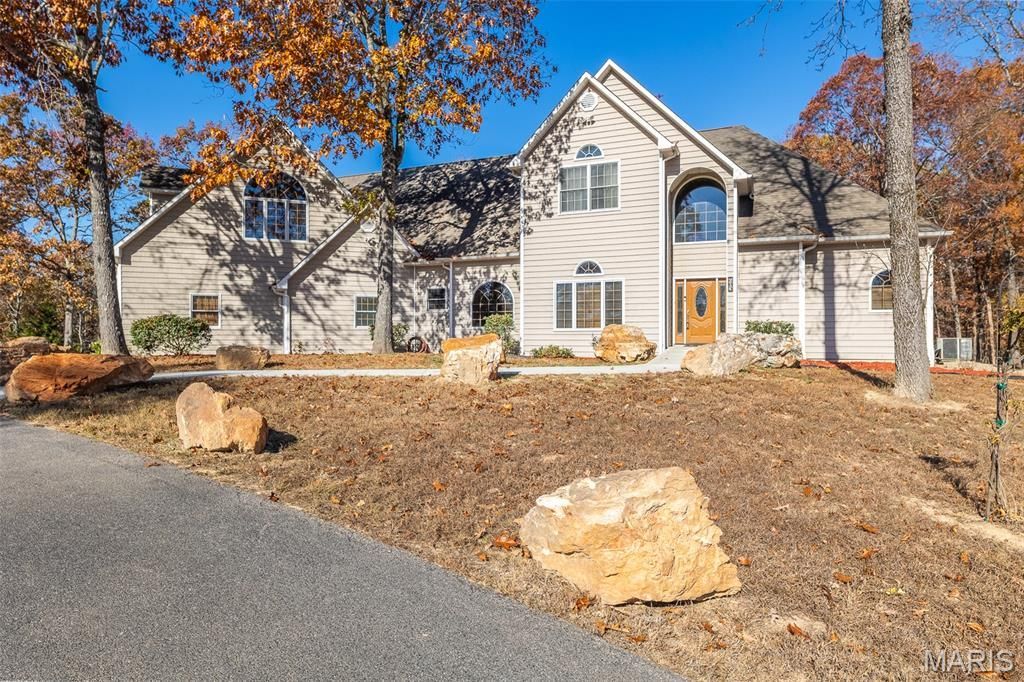
Luxury lake living in an outstanding home with commanding curb appeal when you pull in the paved circle drive. You enter this 3 bedroom 6 bath home through an awe inspiring 2 story foyer. The large but cozy living room is furnished with a stone fireplace and gas insert. The main level kitchen has beautiful wood cabinets, kitchen island, stainless appliances, including 3 ovens and breakfast nook. The large primary suite, walk-in closet and large primary bathroom with double vanities, whirlpool and tiled walk-in shower are on the main level. The pantry/laundry room is on the main level as well. Three staircases guide you to the upper level with 2 mirroring bedroom suites each with a private bathroom. The expansive recreation area with an outdoor balcony and gorgeous wood ceilings upstairs comes equipped with a very nice billiards table and has an adjacent 1/2 bathroom for guests. The recreation room could be configured for additional bedrooms. Home includes a central vacuum system which services the whole home. The partially finished basement with second kitchen, living room, non conforming bedroom, full bath and safe room can be accessed by an interior stairwell or separate exterior entrance. This would make the basement great for multi generational living, guest suite or possible income producing apartment. Sellers have extra tile and mortar to finish the floors in the basement, included in the sale. The 3 car attached finished garage offer space for cars and lake toys. The large back deck with seasonal Lake Wappapello views has an attached screened in deck with a hot tub and a vent hood for an outdoor kitchen, making it the perfect place for entertaining guests. The private back yard joins Corps of Engineers property so you can take an adventurous hike directly to the lake. Or relax by the newly dug private pond. All situated on 6 scenic acres in a private neighborhood on a dead end road.
Property Features
Property Type: Residential - Single Family
Basement: Yes
Basement: 9 ft + Pour, Concrete, Partially Finished, Interior Entry, Storage Space
Cooling: Central Air, Electric, Multi Units
Garage: 3 car attached
Heating: Forced Air, Propane
Home Style: Craftsman
Lot Size: 6.00 Acres
Roof Type: Architectural Shingle
Taxes: $3,225
Year Built: 2003
Amenities
Ceiling Fan(s)
Central Vacuum
Double Vanity
Kitchen Island
Separate Dining
Separate Shower
Two Story Entrance Foyer
Vaulted Ceiling(s)
Walk-In Closet(s)
Walk-In Pantry
Whirlpool
Feature Descriptions
Appliances: Dishwasher, Disposal, Dryer, Microwave, Built-In Electric Oven, Double Oven, Free-Standing Electric Oven, Free-Standing Electric Range, Refrigerator, Washer, Electric Water Heater
Exterior: Concrete, Vinyl Siding
Fireplace: Living Room, Masonry, Propane
Lot: Adjoins Government Land, Back Yard, Front Yard, Landscaped, Many Trees, Pond on Lot, Views
Parcel#: 02-02-09.0-004-000-039.100
Sewer: Private Sewer, Septic Tank
SQFT. Above Grade: 4792
Utilities: Electricity Connected, Propane Owned
Water: Private, Well
Window: Double Pane Windows
Local Schools
High School: Twin Rivers High
Middle School: Fisk Elem.
Elementary School: Fisk Elem.
School District: Twin Rivers R-X
Listed By / Shown By
Listed By
Agency Name: Poplar Bluff Realty Inc
Shown By
Agent Name: Ethel Shanklin
Agent Phone: (618) 558-8363
Agency Title: Strano & Associates

Estimate Your Payment
Estimated Payment
$ 2,179.33 per month $1,689.20 Principal & Interest $268.75 Property Tax $221.38 Homeowner's InsuranceChange Payment Information



Member Participants (and their affiliated licensees, if applicable) shall indicate on their websites that IDX information is provided exclusively for consumers’ personal non-commercial use, that it may not be used for any purpose other than to identify prospective properties consumers may be interested in purchasing, that the data is deemed reliable but is not guaranteed by MLS GRID, and that the use of the MLS GRID Data may be subject to an end user license agreement prescribed by the Member Participant’s applicable MLS if any and as amended from time to time. MLS GRID may, at its discretion, require use of other disclaimers as necessary to protect Member Participant, and/or their MLS from liability.
Based on information submitted to the MLS GRID. All data is obtained from various sources and may not have been verified by broker or MLS GRID. Supplied Open House Information is subject to change without notice. All information should be independently reviewed and verified for accuracy. Properties may or may not be listed by the office/agent presenting the information.
Privacy Policy / DMCA Notice / ADA Accessibility


This site is hosted, designed and copyright
© 1994 - 2026 by
Delta Media Group, Inc. -- Patent Pending --
440 Red Brick Lane | MLS# 26073827
This single family home located at 440 Red Brick Lane , Wappapello, MO 63966 is currently listed for sale with an asking price of $759,000. This property was built in 2003 and has 3 bedrooms and 5 full and 1 partial baths with 6318 sq. ft. Red Brick Lane is located in the Non Sub subdivision within the Twin Rivers R-X school district. Search Non Sub real estate on eshanklin.strano.com today.