BEDS2
BATHS2 full
SQUARE FEET1,092
MLS#26061065
STATUSActive
PROPERTY TYPEResidential - Single Family
SUBDIVISIONClays Orchard Tr Add
SCHOOLSt Louis City
Property Description
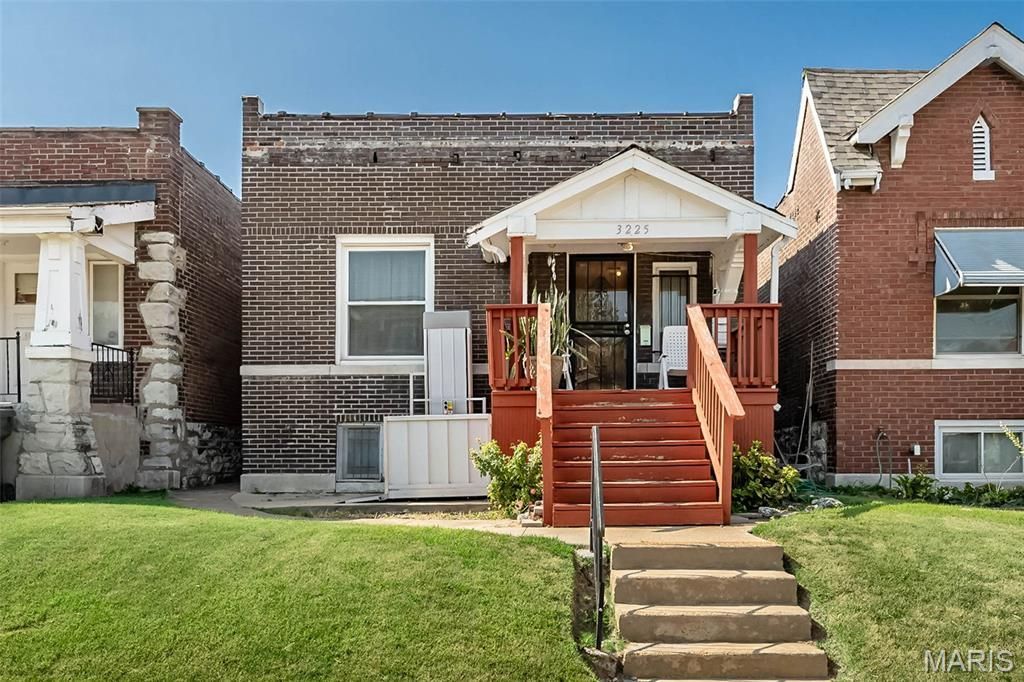
Welcome to this charming city home offering a wonderful combination of classic character, functional living space, and several important recent updates! From the moment you step onto the covered front porch, you'll appreciate the inviting curb appeal and timeless architecture of this well-maintained brick home.A welcoming entry foyer sets the tone for the home's character and leads into a spacious the formal living areas filled with natural light, hardwood flooring, original architectural details, and distinctive arched doorways. The comfortable living room features a classic brick fireplace flanked by built-in cabinetry, creating a warm gathering space with plenty of room for everyday living and entertaining.The main level offers two bedrooms, a separate dining room, full bathroom, living room, and a sized kitchen at the rear of the home. The dining room provides plenty of space for family meals, entertaining, or even a flexible work-from-home area. The kitchen features a gas range, a convenient center work/island area and a separate pantry/storage area, adding even more functionality.Just off the kitchen is a versatile sunporch/mudroom overlooking the backyard. This flexible space could serve as a cozy sitting area, plant room, mudroom, hobby space, or additional storage depending on your needs. The home's thoughtful floor plan provides plenty of opportunity to personalize the space while retaining the charm of its original design.The primary bedroom is offers two windows providing excellent natural light, while the additional bedroom offers flexibility for family, guests, an office, or other needs. The full bath is conveniently located in the center hall.Several major updates have already been completed, helping provide peace of mind for the next owner: Roof (2026), Hot Water Heater (2025), Sewer Lateral (2024), AC Compressor (2023), plus updated thermal vinyl windows. These improvements address some of the major components buyers want to know about when considering an older city home.Outside, the property offers a gated driveway with off-street parking for two cars tandem, an especially desirable feature for city living. The spacious concrete drive can also accommodate outdoor entertaining. The backyard offers usable green space along with a private setting and convenient access from the rear of the home.The covered front porch is another great feature, offering a comfortable spot to enjoy your morning coffee, unwind at the end of the day, or simply take in the neighborhood. The home's brick exterior, original details, mature landscaping, and traditional floor plan give it a character that is increasingly difficult to replicate in newer construction.For an owner occupant, this is an opportunity to purchase a home with character, established features, and several major system updates already completed. For an investor, the property offers an opportunity to add another city home to an existing portfolio while providing needed housing in an area
Property Features
Property Type: Residential - Single Family
Basement: Yes
Basement: Concrete, Full, Storage Space, Unfinished, Walk-Out Access
Cooling: Ceiling Fan(s), Central Air
Heating: Forced Air, Natural Gas
Home Style: Bungalow
Lot Size: 0.08 Acres
Roof Type: Architectural Shingle
Taxes: $246
Year Built: 1914
Amenities
Bookcases
Ceiling Fan(s)
Entrance Foyer
High Speed Internet
Separate Dining
Shower
Tub
Feature Descriptions
Days on Site: 15
Exterior: Brick
Fireplace: Living Room, Masonry, Wood Burning
Lot: Back Yard, City Lot, Front Yard, Interior Lot, Near Public Transit
Parcel#: 4462-05-0280-0
Parking: Alley Access, Concrete, Gated, Off Site, On Street, Outside, Parking Pad, Private, Tandem
Sewer: Public Sewer
SQFT. Above Grade: 1092
Utilities: Cable Connected, Electricity Connected, Natural Gas Connected, Phone Available, Sewer Connected, Water Connected
Water: Public
Window: Insulated Windows, Window Coverings
Local Schools
High School: Sumner High
Middle School: Yeatman-Liddell Middle School
Elementary School: Walbridge Elem. Community Ed.
School District: St Louis City
Listed By / Shown By
Listed By
Agency Name: Elevate Realty, LLC
Shown By
Agent Name: Ethel Shanklin
Agent Phone: (618) 558-8363
Agency Title: Strano & Associates

Estimate Your Payment
Estimated Payment
$ 196.45 per month $155.57 Principal & Interest $20.50 Property Tax $20.39 Homeowner's InsuranceChange Payment Information



Member Participants (and their affiliated licensees, if applicable) shall indicate on their websites that IDX information is provided exclusively for consumers’ personal non-commercial use, that it may not be used for any purpose other than to identify prospective properties consumers may be interested in purchasing, that the data is deemed reliable but is not guaranteed by MLS GRID, and that the use of the MLS GRID Data may be subject to an end user license agreement prescribed by the Member Participant’s applicable MLS if any and as amended from time to time. MLS GRID may, at its discretion, require use of other disclaimers as necessary to protect Member Participant, and/or their MLS from liability.
Based on information submitted to the MLS GRID. All data is obtained from various sources and may not have been verified by broker or MLS GRID. Supplied Open House Information is subject to change without notice. All information should be independently reviewed and verified for accuracy. Properties may or may not be listed by the office/agent presenting the information.
Privacy Policy / DMCA Notice / ADA Accessibility


This site is hosted, designed and copyright
© 1994 - 2026 by
Delta Media Group, Inc. -- Patent Pending --
3225 N Taylor Avenue | MLS# 26061065
This single family home located at 3225 N Taylor Avenue, Saint Louis, MO 63115 is currently listed for sale with an asking price of $69,900. This property was built in 1914 and has 2 bedrooms and 2 full baths with 1092 sq. ft. N Taylor Avenue is located in the Clays Orchard Tr Add subdivision within the St Louis City school district. Search Clays Orchard Tr Add real estate on eshanklin.strano.com today.