BEDS4
BATHS2 full 2 partial
SQUARE FEET2,529
MLS#26043408
STATUSPending
PROPERTY TYPEResidential - Single Family
SUBDIVISIONNorth Towne Sub
SCHOOLMascoutah DIST 19
Property Description
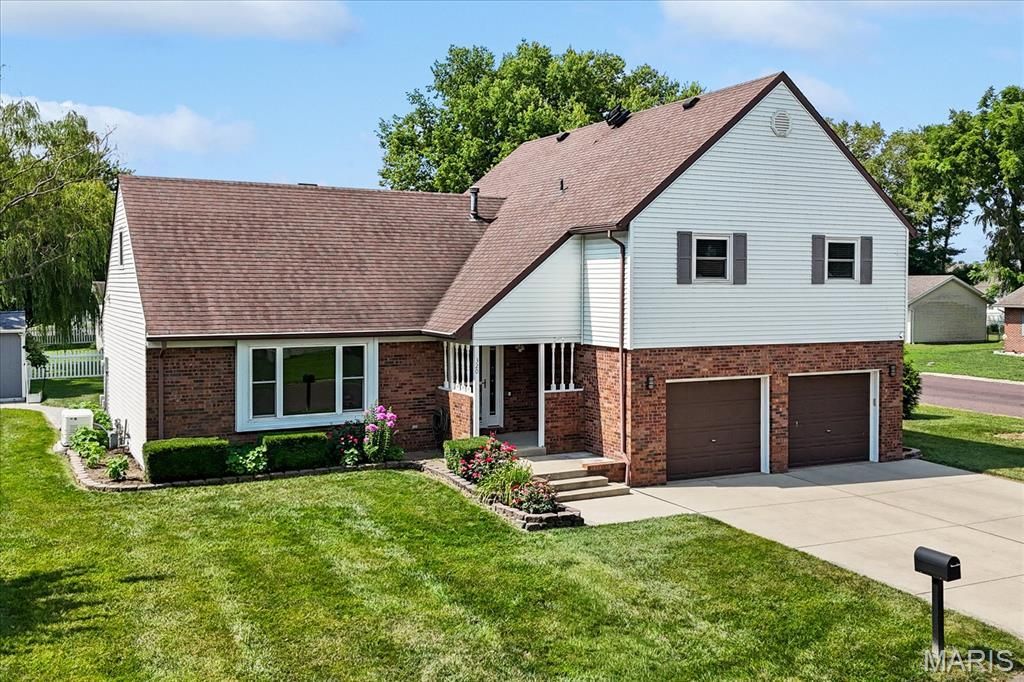
Welcome to this beautifully maintained 4-bedroom, 2.5-bath 2-story where thoughtful design, generous living spaces, and exceptional upgrades come together to create the perfect place to call home. Step inside to a bright, sun-filled entry that welcomes you while leading into the spacious living room and dining area-ideal for hosting family gatherings or entertaining friends. At the heart of the home, the chef-inspired kitchen is sure to impress, featuring stainless steel appliances, granite countertops, farm house style sink, rich cherry cabinetry with convenient rollout drawers, a large center island, and a peninsula with additional storage, breakfast bar, and seating. The adjoining family room offers a warm and inviting atmosphere centered around a cozy gas fireplace, while the adjoining three-season room provides the perfect retreat to enjoy your morning coffee, relax with a good book, or take in peaceful evening sunsets. Upstairs, you'll find room for everyone. The spacious primary suite is a true retreat, complete with a private en-suite bath featuring a heated bidet and an oversized bonus/sitting room-perfect as a home office, nursery, fitness area, or private lounge. Three additional generously sized bedrooms share a full bath, also equipped with a heated bidet for added comfort. Need even more space? The unfinished basement offers endless possibilities for future expansion while already providing a dedicated laundry area with utility sink, included washer and dryer, abundant storage, and room for a future recreation room, home gym, or workshop. Step outside and enjoy your own backyard oasis featuring fruit trees, beautiful patios, a paved walkway, and a 10' x 12' storage shed with electricity. Additional highlights include a whole-house natural gas generator for year-round peace of mind, a 2-car attached garage, and an Orlo security system. With a Mascoutah occupancy permit provided and countless features that blend comfort, convenience, and quality, this move-in-ready home truly has it all. Don't miss your opportunity to make it yours!
Property Features
Property Type: Residential - Single Family
Basement: Yes
Basement: Partial
Cooling: Ceiling Fan(s), Central Air
Garage: 2
Heating: Forced Air, Natural Gas
Home Style: Traditional
Lot Size: 0.28 Acres
Taxes: $0
Year Built: 1984
Feature Descriptions
Appliances: Dishwasher, Dryer, Microwave, Gas Range, Free-Standing Refrigerator, Washer, Gas Water Heater, Water Softener
Days on Site: 20
Exterior: Brick Veneer, Vinyl Siding
Fireplace: Gas
Lot: Corner Lot, Level, Rectangular Lot
Parcel#: 10-30.0-202-011
Sewer: Public Sewer
SQFT. Above Grade: 2529
Utilities: Cable Connected, Electricity Connected, Natural Gas Connected, Sewer Connected, Underground Utilities, Water Connected
Water: Public
Room Sizes
Living Room: 22x12
Dining Room: 13x10
Kitchen: 19x13
Family Room: 22x12
Bathroom: 8x5
Primary Bedroom: 16x12
Primary Bathroom: 12x8
Bonus Room: 28x11
Bedroom 2: 12x11
Bedroom 3: 16x12
Bathroom 2: 9x8
Bedroom 4: 12x11
Sunroom: 13x12
Local Schools
High School: Mascoutah
Middle School: MASCOUTAH DIST 19
Elementary School: MASCOUTAH DIST 19
School District: Mascoutah DIST 19
Listed By / Shown By
Listed By
Agency Name: RE/MAX Preferred
Shown By
Agent Name: Ethel Shanklin
Agent Phone: (618) 558-8363
Agency Title: Strano & Associates

Estimate Your Payment
Estimated Payment
$ 955.29 per month $844.60 Principal & Interest $0.00 Property Tax (data not provided by mls) $110.69 Homeowner's InsuranceChange Payment Information



Member Participants (and their affiliated licensees, if applicable) shall indicate on their websites that IDX information is provided exclusively for consumers’ personal non-commercial use, that it may not be used for any purpose other than to identify prospective properties consumers may be interested in purchasing, that the data is deemed reliable but is not guaranteed by MLS GRID, and that the use of the MLS GRID Data may be subject to an end user license agreement prescribed by the Member Participant’s applicable MLS if any and as amended from time to time. MLS GRID may, at its discretion, require use of other disclaimers as necessary to protect Member Participant, and/or their MLS from liability.
Based on information submitted to the MLS GRID. All data is obtained from various sources and may not have been verified by broker or MLS GRID. Supplied Open House Information is subject to change without notice. All information should be independently reviewed and verified for accuracy. Properties may or may not be listed by the office/agent presenting the information.
Privacy Policy / DMCA Notice / ADA Accessibility


This site is hosted, designed and copyright
© 1994 - 2026 by
Delta Media Group, Inc. -- Patent Pending --
320 Adam Court | MLS# 26043408
This single family home located at 320 Adam Court, Mascoutah, IL 62258 is currently listed for sale with an asking price of $379,500. This property was built in 1984 and has 4 bedrooms and 2 full and 2 partial baths with 2529 sq. ft. Adam Court is located in the North Towne Sub subdivision within the Mascoutah DIST 19 school district. Search North Towne Sub real estate on eshanklin.strano.com today.