BEDS3
BATHS2 full
SQUARE FEET1,472
MLS#26059595
STATUSActive
PROPERTY TYPEResidential - Single Family
SUBDIVISIONInnsbrook
SCHOOLWright City R-II
Property Description
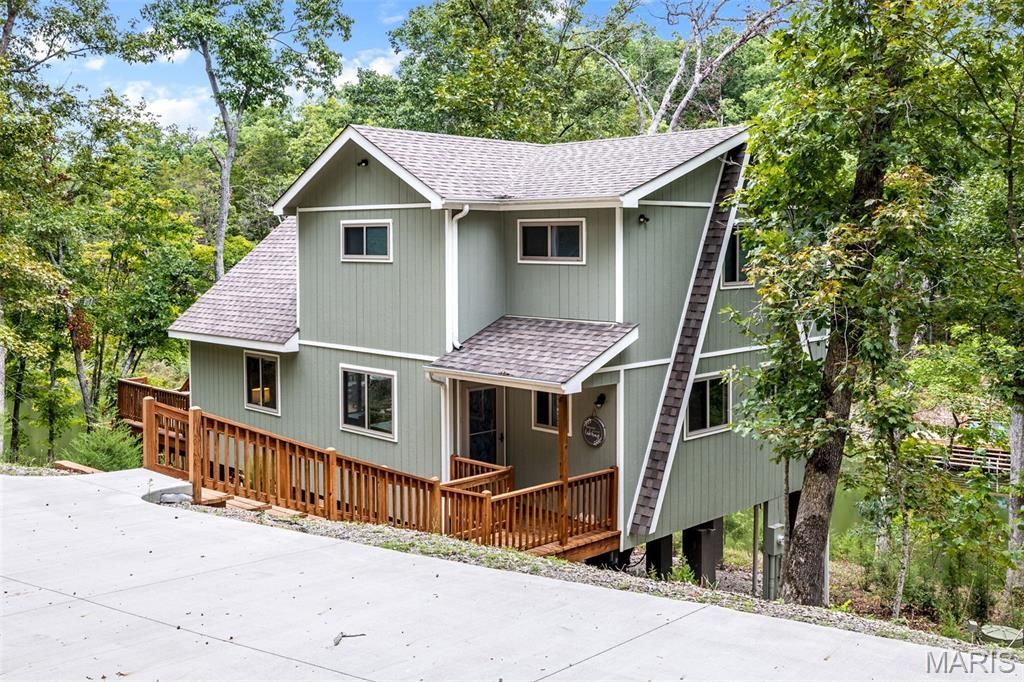
Enjoy the best of Innsbrook with the ease of newer construction and the desirability of a lakefront property in Innsbrook's Tyrolean Valley area. Built in 2021, this beautifully maintained three-bedroom chalet on Frieden Lake offers exceptional privacy, peaceful surroundings, and minimal upkeep. This vacation getaway home is just a short, gently sloping walk from the water, while the spacious deck overlooks the lake and provides the perfect setting to relax or entertain. A concrete driveway adds to the convenience of this well-maintained property. Inside, the main level features a comfortable living room with a cozy electric fireplace, lovely sunroom for additional gathering space, primary bedroom, and full bath with a washer and dryer. Upstairs, two additional bedrooms, a versatile loft, and another full bath provide plenty of space for family and guests. Thoughtfully designed for both personal enjoyment and rental potential, this turnkey, fully furnished chalet makes it easy to settle in and start enjoying all that Innsbrook has to offer. Whether used as a private weekend escape or a rental property, 2720 Frieden Pass combines the charm of a lake retreat with the convenience and peace of mind of newer construction.
Property Features
Property Type: Residential - Single Family
Cooling: Ceiling Fan(s), Central Air
Heating: Forced Air
Home Style: A-Frame
Lot Size: 1.59 Acres
Taxes: $5,239
Year Built: 2021
Amenities
Beamed Ceilings
Cathedral Ceiling(s)
Ceiling Fan(s)
Open Floorplan
Master Downstairs
Recessed Lighting
Feature Descriptions
Appliances: Electric Cooktop, Dishwasher, Microwave, Electric Oven, Electric Range, Refrigerator, Washer/Dryer
Association Amenities: Basketball Court, Beach Access, Clubhouse, Common Ground, Dog Park, Fitness Center, Game Court Exterior, Gated, Golf Course, Lake, Park, Pickleball Court(s), Picnic Area, Playground, Pool, Security, Tennis Court(s), Trail(s)
Days on Site: 9
Exterior: Wood Siding
Fireplace: Electric, Great Room, Masonry
HOA Fee: $3954/ Annually
Lot: Waterfront, Wooded
Parcel#: 11-19.0-0-00-001.009.000
Parking: Concrete
Sewer: Public Sewer
SQFT. Above Grade: 1472
Utilities: Underground Utilities
Water: Community
Local Schools
High School: Wright City High
Middle School: Wright City Middle
Elementary School: Wright City East/West
School District: Wright City R-II
Listed By / Shown By
Listed By
Agency Name: RedKey Realty Leaders
Shown By
Agent Name: Ethel Shanklin
Agent Phone: (618) 558-8363
Agency Title: Strano & Associates

Estimate Your Payment
Estimated Payment
$ 2,573.71 per month $1,889.51 Principal & Interest $436.58 Property Tax $247.63 Homeowner's InsuranceChange Payment Information



Member Participants (and their affiliated licensees, if applicable) shall indicate on their websites that IDX information is provided exclusively for consumers’ personal non-commercial use, that it may not be used for any purpose other than to identify prospective properties consumers may be interested in purchasing, that the data is deemed reliable but is not guaranteed by MLS GRID, and that the use of the MLS GRID Data may be subject to an end user license agreement prescribed by the Member Participant’s applicable MLS if any and as amended from time to time. MLS GRID may, at its discretion, require use of other disclaimers as necessary to protect Member Participant, and/or their MLS from liability.
Based on information submitted to the MLS GRID. All data is obtained from various sources and may not have been verified by broker or MLS GRID. Supplied Open House Information is subject to change without notice. All information should be independently reviewed and verified for accuracy. Properties may or may not be listed by the office/agent presenting the information.
Privacy Policy / DMCA Notice / ADA Accessibility


This site is hosted, designed and copyright
© 1994 - 2026 by
Delta Media Group, Inc. -- Patent Pending --
2720 Frieden Pass Drive | MLS# 26059595
This single family home located at 2720 Frieden Pass Drive, Innsbrook, MO 63390 is currently listed for sale with an asking price of $849,000. This property was built in 2021 and has 3 bedrooms and 2 full baths with 1472 sq. ft. Frieden Pass Drive is located in the Innsbrook subdivision within the Wright City R-II school district. Search Innsbrook real estate on eshanklin.strano.com today.