BEDS4
BATHS2 full
SQUARE FEET2,224
MLS#26044051
STATUSActive
PROPERTY TYPEResidential - Single Family
SUBDIVISIONGeorge Burch Sub
SCHOOLDupo DIST 196
Property Description
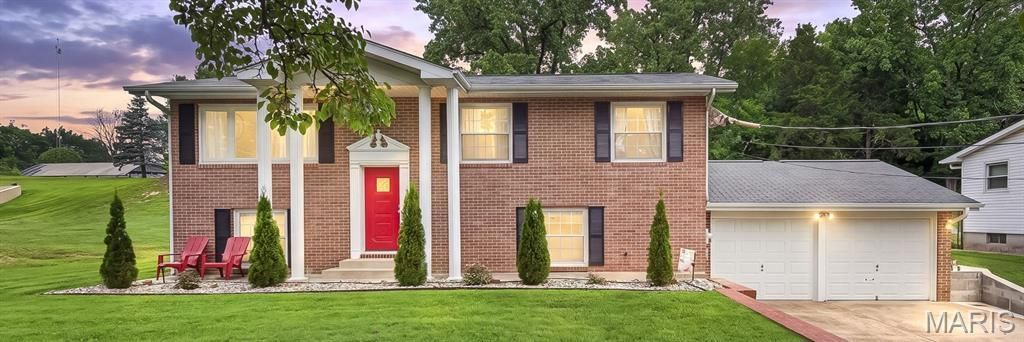
A truly rare opportunity awaits! Prepare to be impressed by this masterfully renovated all-brick 4-bedroom, 2 full bath home, perfectly positioned on an expansive double lot spanning over half an acre. Tucked away on a quiet, well-maintained cul-de-sac atop the scenic bluffs just off Triple Lakes Road, this exceptional property offers the perfect combination of privacy, space, and convenience. Boasting over 2,200 square feet of beautifully updated living space, this traditional home has been extensively renovated from top to bottom with today's most sought-after finishes. Highlights include luxury vinyl plank flooring throughout, a stunning kitchen featuring 42-inch soft-close cabinetry, quartz countertops with a 4-inch backsplash, stainless steel appliances, and a gas range. Both bathrooms have been tastefully updated with tiled bath and shower surrounds, oversized 36-inch vanities, and premium Delta and Moen fixtures. Additional interior upgrades include fresh paint throughout, new LED lighting and ceiling fans, a new gas furnace and central air conditioning system, R-30 attic insulation, elegant arched-top interior doors, newer windows, ClosetMaid closet organization systems, and a gas water heater-making this home as efficient as it is beautiful. The newly built sunroom addition provides the perfect space to relax and enjoy peaceful views year-round, while the oversized insulated garage features new LED lighting, updated garage door openers, new springs, and an exterior keypad for added convenience. An exceptionally long driveway offers ample room for RVs, campers, trailers, boats, recreational vehicles, and additional parking. The exterior has been thoughtfully enhanced with professionally designed landscaping accented by outdoor LED landscape lighting, updated fascia, soffits, and 4-inch gutters, attractive shutters, and a well-maintained architectural setting that complements the home's timeless curb appeal. A durable 3-tab shingle roof, approximately eight years old, provides peace of mind, while the property also includes a spacious Tuff Shed for additional storage, a septic system, and a dedicated natural gas line ready for your BBQ grill or future fire pit-making outdoor entertaining effortless. The location is equally impressive, offering convenient access to parks, walking and biking trails, golf courses, restaurants, shopping, and major highways, making commuting and everyday living a breeze. Properties offering this lot size, quality, and location rarely become available. You won't want to miss out on this move-in ready turn-key home. So call your favorite Realtor today to set up your tour.
Property Features
Property Type: Residential - Single Family
Basement: Yes
Basement: Bathroom, Finished, Full, Sleeping Area, Storage Space
Cooling: Ceiling Fan(s), Central Air
Garage: 2 car attached
Heating: Forced Air
Home Style: Split Foyer, Traditional
Lot Size: 0.56 Acres
Roof Type: Architectural Shingle
Taxes: $26
Year Built: 1967
Amenities
Ceiling Fan(s)
Custom Cabinetry
Dining/Living Room Combo
Entrance Foyer
Kitchen/Dining Room Combo
Lever Faucets
Open Floorplan
Recessed Lighting
Storage
Workshop/Hobby Area
Feature Descriptions
Appliances: Stainless Steel Appliance(s), Dishwasher, Disposal, Microwave, Gas Range, Refrigerator, Water Heater
Days on Site: 18
Exterior: Brick, Concrete, Vinyl Siding
Lot: Back Yard, Front Yard, Landscaped, Level
Lot Dimensions: 160X157
Parcel#: 06-14.0-401-031
Parking: Attached, Concrete, Driveway, Garage Faces Front, Off Street, On Street, Storage, Tandem
Sewer: Septic Tank
SQFT. Above Grade: 1184
SQFT. Below Grade: 1040
Utilities: Electricity Connected, Natural Gas Connected, Water Connected
Water: Public
Local Schools
High School: Dupo
Middle School: DUPO DIST 196
Elementary School: DUPO DIST 196
School District: Dupo DIST 196
Listed By / Shown By
Listed By
Agency Name: MORE, REALTORS
Shown By
Agent Name: Ethel Shanklin
Agent Phone: (618) 558-8363
Agency Title: Strano & Associates

Estimate Your Payment
Estimated Payment
$ 744.75 per month $656.54 Principal & Interest $2.17 Property Tax $86.04 Homeowner's InsuranceChange Payment Information



Member Participants (and their affiliated licensees, if applicable) shall indicate on their websites that IDX information is provided exclusively for consumers’ personal non-commercial use, that it may not be used for any purpose other than to identify prospective properties consumers may be interested in purchasing, that the data is deemed reliable but is not guaranteed by MLS GRID, and that the use of the MLS GRID Data may be subject to an end user license agreement prescribed by the Member Participant’s applicable MLS if any and as amended from time to time. MLS GRID may, at its discretion, require use of other disclaimers as necessary to protect Member Participant, and/or their MLS from liability.
Based on information submitted to the MLS GRID. All data is obtained from various sources and may not have been verified by broker or MLS GRID. Supplied Open House Information is subject to change without notice. All information should be independently reviewed and verified for accuracy. Properties may or may not be listed by the office/agent presenting the information.
Privacy Policy / DMCA Notice / ADA Accessibility


This site is hosted, designed and copyright
© 1994 - 2026 by
Delta Media Group, Inc. -- Patent Pending --
26 Arnold Drive | MLS# 26044051
This single family home located at 26 Arnold Drive, Dupo, IL 62239 is currently listed for sale with an asking price of $295,000. This property was built in 1967 and has 4 bedrooms and 2 full baths with 2224 sq. ft. Arnold Drive is located in the George Burch Sub subdivision within the Dupo DIST 196 school district. Search George Burch Sub real estate on eshanklin.strano.com today.