BEDS2
BATHS1 full
MLS#26073841
STATUSActive
PROPERTY TYPEResidential - Single Family
SUBDIVISIONNA
SCHOOLMonroe City R-I
Property Description
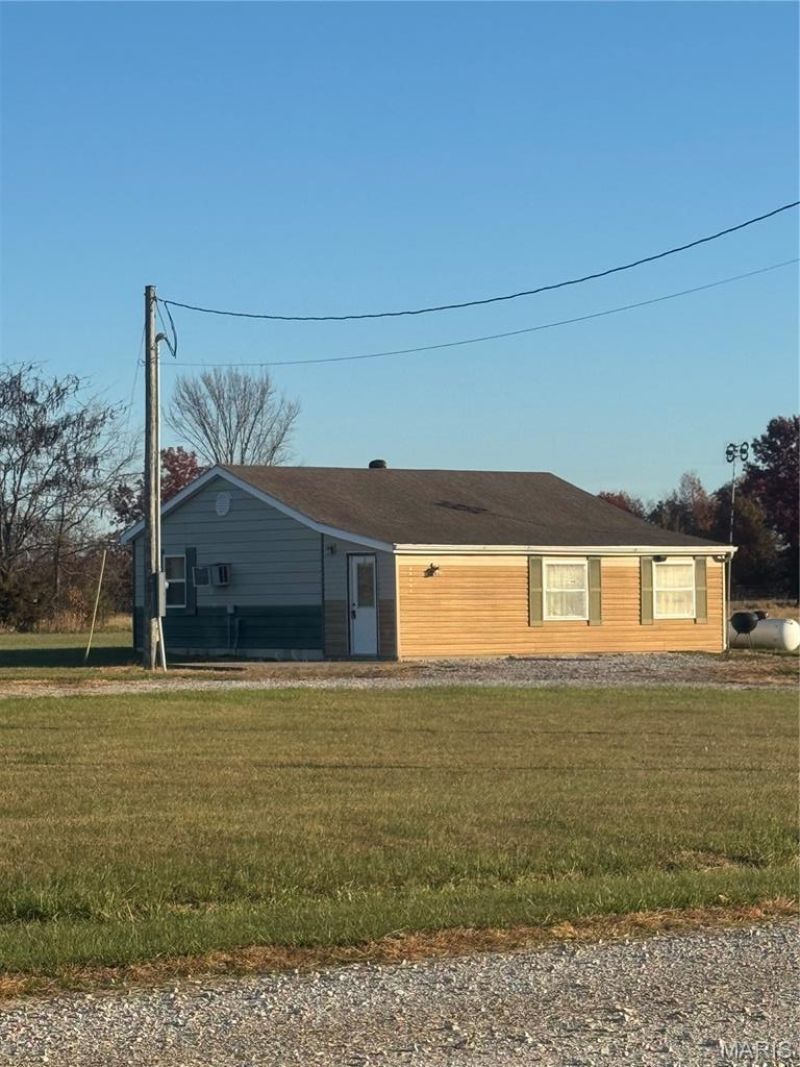
Enjoy lake days and the warmth of a custom-built cabin in this turnkey, move-in-ready home. Located just two miles from the state park and two miles from Chigger Hill Boat Ramp, this property puts boating, fishing, and time on the water within easy reach. It's equally suited for weekend getaways, extended vacations, or year-round living.The owner built the home by hand, and the craftsmanship shows in the woodwork. Custom walnut cabinetry brings warmth to the interior, while cedar walls give the living room a cozy cabin feel. Oak and sycamore finishes in the bedrooms carry that character throughout the home. A surround sound system adds to the living space, whether you're hosting friends or winding down with a movie after a day on the lake.Outside, a spacious storage shed gives you room for tools, fishing gear, and outdoor equipment. The large carport provides covered parking for a vehicle, boat, or recreational equipment, so you can keep everything close at hand for your next trip to the water.
Property Features
Property Type: Residential - Single Family
Cooling: Ceiling Fan(s), Wall/Window Unit(s)
Heating: Propane
Home Style: Cabin
Lot Size: 3.57 Acres
Taxes: $735
Year Built: 2008
Amenities
Ceiling Fan(s)
Custom Cabinetry
Eat-in Kitchen
High Speed Internet
Natural Woodwork
Shower
Feature Descriptions
Appliances: Microwave, Oven, Refrigerator
Exterior: Vinyl Siding
Lot: Front Yard, Open Lot
Parcel#: 10-4.0-17-000-000-003.120
Parking: Carport
Sewer: Lagoon
SQFT. Above Grade: 960
Utilities: Electricity Connected, Propane Leased, Water Connected
Water: Public
Local Schools
High School: Monroe City R-I High
Middle School: Monroe City Middle
Elementary School: Monroe City Elem.
School District: Monroe City R-I
Listed By / Shown By
Listed By
Agency Name: Living The Dream Inc.
Shown By
Agent Name: Ethel Shanklin
Agent Phone: (618) 558-8363
Agency Title: Strano & Associates

Estimate Your Payment
Estimated Payment
$ 569.73 per month $449.56 Principal & Interest $61.25 Property Tax $58.92 Homeowner's InsuranceChange Payment Information



Member Participants (and their affiliated licensees, if applicable) shall indicate on their websites that IDX information is provided exclusively for consumers’ personal non-commercial use, that it may not be used for any purpose other than to identify prospective properties consumers may be interested in purchasing, that the data is deemed reliable but is not guaranteed by MLS GRID, and that the use of the MLS GRID Data may be subject to an end user license agreement prescribed by the Member Participant’s applicable MLS if any and as amended from time to time. MLS GRID may, at its discretion, require use of other disclaimers as necessary to protect Member Participant, and/or their MLS from liability.
Based on information submitted to the MLS GRID. All data is obtained from various sources and may not have been verified by broker or MLS GRID. Supplied Open House Information is subject to change without notice. All information should be independently reviewed and verified for accuracy. Properties may or may not be listed by the office/agent presenting the information.
Privacy Policy / DMCA Notice / ADA Accessibility


This site is hosted, designed and copyright
© 1994 - 2026 by
Delta Media Group, Inc. -- Patent Pending --
24120 Highway 107 | MLS# 26073841
This single family home located at 24120 Highway 107 , Stoutsville, MO 65283 is currently listed for sale with an asking price of $202,000. This property was built in 2008 and has 2 bedrooms and 1 full baths. Highway 107 is located in the NA subdivision within the Monroe City R-I school district. Search NA real estate on eshanklin.strano.com today.