BEDS4
BATHS3 full 1 partial
SQUARE FEET3,291
MLS#26026362
STATUSPending
PROPERTY TYPEResidential - Single Family
SUBDIVISIONCountry Crossing 1stadd
SCHOOLWhiteside DIST 115
Property Description
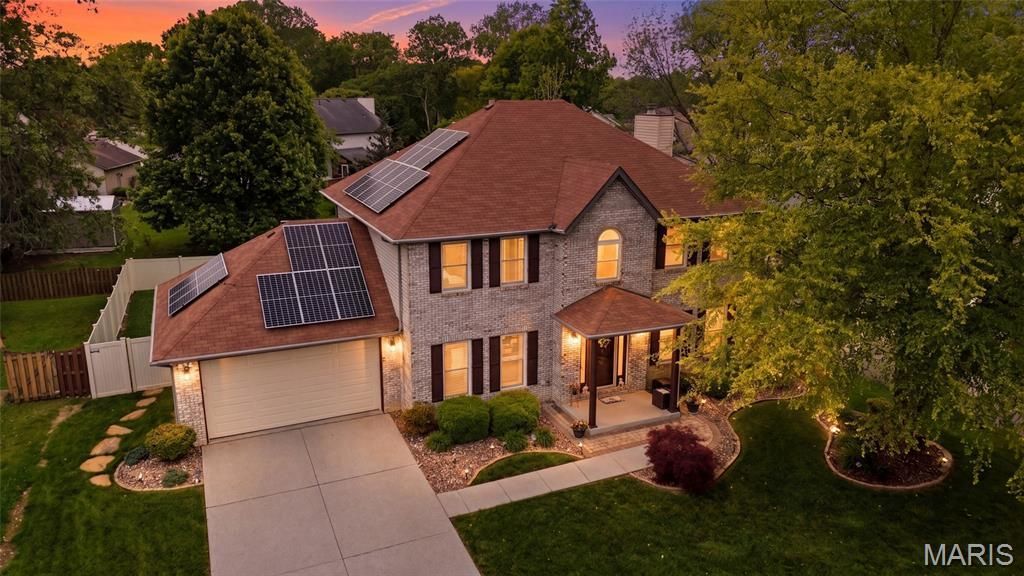
This isn't a home where buyers walk in and start building a project list. It's a home where the expensive upgrades, thoughtful improvements, storage solutions, and functional spaces are already here - all wrapped into a price point where buyers rarely get this level of value.This home combines the big-ticket upgrades buyers want with the everyday functionality that makes a house feel easy to live in. The kitchen and bathrooms have already been updated, the solar system is completely PAID OFF, and the current owners have spent years thoughtfully improving nearly every part of the home.The main level offers multiple gathering spaces, an updated kitchen with granite countertops, stainless steel appliances, a large island with a prep sink and spacious seating, abundant cabinetry, a custom pantry, and a wine fridge, all open to the eat-in area and family room that offers a custom fireplace anchoring the living space beautifully. Updated windows with custom shutters and doors bring in natural light while improving efficiency and comfort throughout the home.Upstairs, the spacious primary suite includes an updated bathroom with dual vanities, soaking tub, tiled shower, and impressive storage. In fact, storage is one of the standout features throughout the entire home, thanks to custom California Closets systems in the closets and kitchen pantry that maximize organization in a way buyers immediately notice. The second-level laundry room adds everyday convenience, while optional laundry hookups in the basement provide even more flexibility.The finished lower level adds an entirely different layer of functionality with a large media/family room, home gym space, private office, updated full bathroom, and a custom California Closets Murphy bed setup that easily transforms the space for guests or multi-purpose living. There is also unfinished storage space with custom cabinetry already in place.Outside, the fully fenced backyard, oversized deck with retractable awning, sprinkler system, updated driveway and sidewalks, storage shed, and direct backyard access from the garage continue the long list of thoughtful features that make this home so functional for everyday living and entertaining.Even the intercom system was added, allowing easy communication between levels - one more example of how intentionally this property has been curated for everyday life.And while most homes simply hope the power stays on, this one is prepared when it doesn't. The whole-home backup generator keeps life moving without interruption, giving peace of mind during storms and outages while the rest of the neighborhood scrambles to adjust.Located just minutes from the highway, everyday shopping, restaurants, and conveniences are all within a quick drive, and Scott Air Force Base is minutes away.Schedule your showing and experience firsthand everything this home has to offer.
Property Features
Property Type: Residential - Single Family
Basement: Partially Finished
Basement: Yes
Cooling: Central Air
Garage: 2 car attached
Heating: Electric, Forced Air
Home Style: Colonial, Traditional
Lot Size: 0.24 Acres
Taxes: $0
Year Built: 1992
Amenities
Bidet
Built-in Features
Custom Cabinetry
Dining/Living Room Combo
Double Vanity
Eat-in Kitchen
Granite Counters
Kitchen Island
Pantry
Separate Dining
Separate Shower
Soaking Tub
Stone Counters
Tub
Feature Descriptions
Appliances: Stainless Steel Appliance(s), Electric Cooktop, Dishwasher, Built-In Electric Range, Refrigerator, Tankless Water Heater, Wine Refrigerator
Association Amenities: Clubhouse, Pool, Tennis Court(s)
Days on Site: 82
Fireplace: Electric, Living Room
HOA Fee: $300/ Annually
Lot: Private
Parcel#: 08-12.0-318-014
Parking: Garage
Sewer: Public Sewer
SQFT. Above Grade: 2405
SQFT. Below Grade: 886
Utilities: Electricity Available, Sewer Available, Water Available
Water: Public
Window: Double Pane Windows, ENERGY STAR Qualified Windows, Plantation Shutters, Shutters
Local Schools
High School: Belleville High School-East
Middle School: WHITESIDE DIST 115
Elementary School: WHITESIDE DIST 115
School District: Whiteside DIST 115
Listed By / Shown By
Listed By
Agency Name: Keller Williams Pinnacle
Shown By
Agent Name: Ethel Shanklin
Agent Phone: (618) 558-8363
Agency Title: Strano & Associates

Estimate Your Payment
Estimated Payment
$ 918.54 per month $812.11 Principal & Interest $0.00 Property Tax (data not provided by mls) $106.43 Homeowner's InsuranceChange Payment Information



Member Participants (and their affiliated licensees, if applicable) shall indicate on their websites that IDX information is provided exclusively for consumers’ personal non-commercial use, that it may not be used for any purpose other than to identify prospective properties consumers may be interested in purchasing, that the data is deemed reliable but is not guaranteed by MLS GRID, and that the use of the MLS GRID Data may be subject to an end user license agreement prescribed by the Member Participant’s applicable MLS if any and as amended from time to time. MLS GRID may, at its discretion, require use of other disclaimers as necessary to protect Member Participant, and/or their MLS from liability.
Based on information submitted to the MLS GRID. All data is obtained from various sources and may not have been verified by broker or MLS GRID. Supplied Open House Information is subject to change without notice. All information should be independently reviewed and verified for accuracy. Properties may or may not be listed by the office/agent presenting the information.
Privacy Policy / DMCA Notice / ADA Accessibility


This site is hosted, designed and copyright
© 1994 - 2026 by
Delta Media Group, Inc. -- Patent Pending --
2349 Greenfield Drive | MLS# 26026362
This single family home located at 2349 Greenfield Drive, Belleville, IL 62221 is currently listed for sale with an asking price of $364,900. This property was built in 1992 and has 4 bedrooms and 3 full and 1 partial baths with 3291 sq. ft. Greenfield Drive is located in the Country Crossing 1stadd subdivision within the Whiteside DIST 115 school district. Search Country Crossing 1stadd real estate on eshanklin.strano.com today.