BEDS5
BATHS4 full 1 partial
SQUARE FEET5,118
MLS#26062792
STATUSActive
PROPERTY TYPEResidential - Single Family
SUBDIVISIONGreystone
SCHOOLRockwood R-VI
Property Description
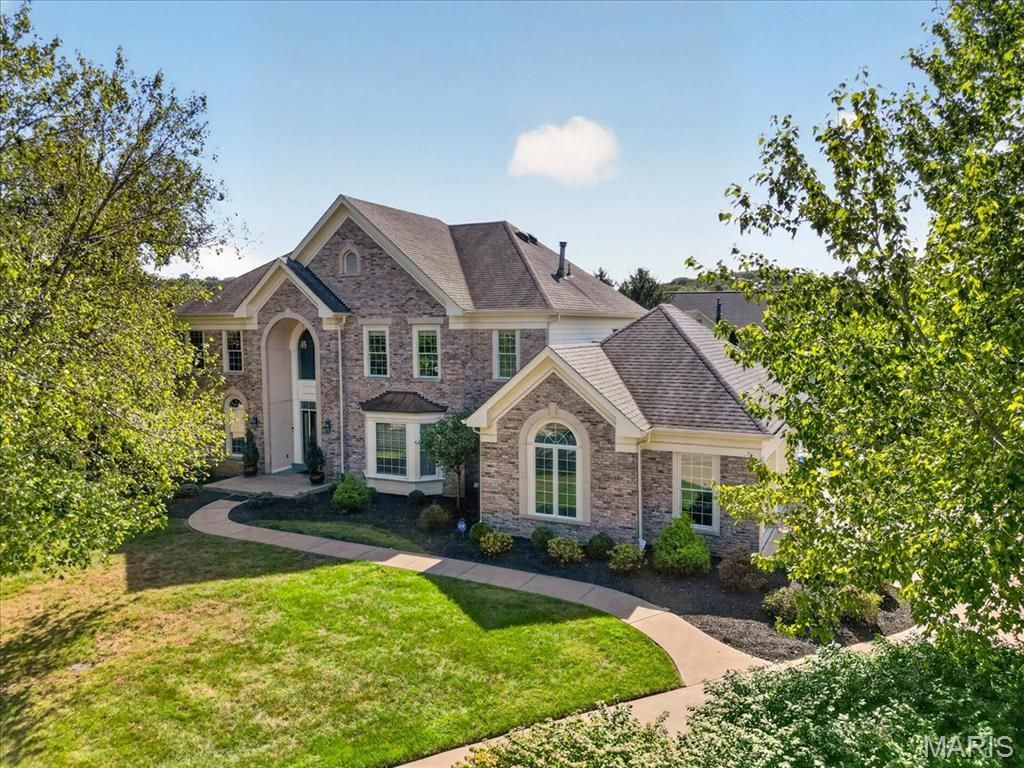
Set on a quiet cul-de-sac in the prestigious Greystone neighborhood, 17915 White Robin Court is a beautifully built Hayden Homes two-story offering more than 5,000 square feet of finished living space. Meticulously maintained and spotless throughout, the home offers impressive scale while still feeling warm and comfortable. A dramatic two-story foyer with volume ceilings creates a beautiful first impression, with extensive millwork, recently refreshed hardwood floors, and 9-foot ceilings on all three levels adding character throughout. The updated kitchen features 42-inch cabinetry, quartz countertops, JENNAIR double ovens, generous workspace, and an easy flow into the family room, where custom illuminated bookcases provide another layer of architectural detail. A formal dining room is ideal for entertaining, while the oversized laundry room adds exceptional everyday functionality. Upstairs, the spacious primary suite features a large private bath and impressive walk-in closet. Three additional bedrooms include two connected by a Jack-and-Jill bath and another with its own ensuite. The outdoor setting is one of the home's standout features. A screened-in patio with ice/serving and beverage cooler overlooks the Baker pool and park-like, fully fenced backyard. An outdoor fireplace creates another inviting place to gather, while the yard extends well beyond the pool with mature surroundings, privacy, and plenty of green space to enjoy. The finished lower level adds even more versatility with a fifth bedroom, full bath, recreation space, and dedicated workout room. Additional highlights include zoned HVAC and a side-entry garage with epoxy-coated flooring. Located in the Rockwood School District with neighborhood access to Chesterfield Elementary, this exceptional Greystone home brings together quality construction, generous living spaces, outstanding outdoor amenities, and the unmistakable care of a home that has been exceptionally well maintained.
Property Features
Property Type: Residential - Single Family
Basement: Yes
Basement: 8 ft + Pour, Bathroom, Full, Partially Finished, Sleeping Area, Sump Pump, Walk-Out Access
Cooling: Central Air, Electric, Zoned
Garage: 3 car attached
Heating: Forced Air, Zoned, Natural Gas
Home Style: Traditional, Other
Lot Size: 0.58 Acres
Taxes: $11,837
Year Built: 1999
Amenities
Breakfast Room
Butler Pantry
Kitchen Island
Custom Cabinetry
Granite Counters
Walk-In Pantry
Two Story Entrance Foyer
Bookcases
Center Hall Floorplan
High Ceilings
Special Millwork
Walk-In Closet(s)
Bar
Separate Dining
Double Vanity
Feature Descriptions
Appliances: Dishwasher, Disposal, Gas Cooktop, Microwave, Wall Oven, Gas Water Heater
Association Amenities: None
Days on Site: 5
Exterior: Brick Veneer, Frame
Fireplace: Wood Burning, Family Room, Recreation Room, Kitchen
HOA Fee: $1000/ Annually
Lot: Cul-De-Sac
Lot Dimensions: 92 x 181
Parcel#: 19V-44-0245
Parking: Attached, Garage, Off Street
Sewer: Public Sewer
SQFT. Above Grade: 4118
SQFT. Below Grade: 1000
Swimming Pool: Yes
Utilities: Electricity Connected, Natural Gas Connected, Sewer Connected, Water Connected
Water: Public
Room Sizes
Living Room: 15x14
Dining Room: 15x17
Family Room: 23x18
Hearth Room: 15x14
Kitchen: 15x15
Breakfast Room: 15x9
Laundry: 12x9
Primary Bathroom: 15x11
Bedroom: 14x12
Bedroom: 15x14
Bedroom: 13x11
Recreation Room: 32x12
Family Room: 21x18
Office: 14x14
Primary Bedroom: 18x14
Bedroom: 14x12
Local Schools
High School: Lafayette Sr. High
Middle School: Rockwood Valley Middle
Elementary School: Chesterfield Elem.
School District: Rockwood R-VI
Listed By / Shown By
Listed By
Agency Name: Compass Realty Group
Shown By
Agent Name: Ethel Shanklin
Agent Phone: (618) 558-8363
Agency Title: Strano & Associates

Estimate Your Payment
Estimated Payment
$ 4,256.30 per month $2,891.01 Principal & Interest $986.42 Property Tax $378.88 Homeowner's InsuranceChange Payment Information



Member Participants (and their affiliated licensees, if applicable) shall indicate on their websites that IDX information is provided exclusively for consumers’ personal non-commercial use, that it may not be used for any purpose other than to identify prospective properties consumers may be interested in purchasing, that the data is deemed reliable but is not guaranteed by MLS GRID, and that the use of the MLS GRID Data may be subject to an end user license agreement prescribed by the Member Participant’s applicable MLS if any and as amended from time to time. MLS GRID may, at its discretion, require use of other disclaimers as necessary to protect Member Participant, and/or their MLS from liability.
Based on information submitted to the MLS GRID. All data is obtained from various sources and may not have been verified by broker or MLS GRID. Supplied Open House Information is subject to change without notice. All information should be independently reviewed and verified for accuracy. Properties may or may not be listed by the office/agent presenting the information.
Privacy Policy / DMCA Notice / ADA Accessibility


This site is hosted, designed and copyright
© 1994 - 2026 by
Delta Media Group, Inc. -- Patent Pending --
17915 White Robin Court | MLS# 26062792
This single family home located at 17915 White Robin Court, Chesterfield, MO 63005 is currently listed for sale with an asking price of $1,299,000. This property was built in 1999 and has 5 bedrooms and 4 full and 1 partial baths with 5118 sq. ft. White Robin Court is located in the Greystone subdivision within the Rockwood R-VI school district. Search Greystone real estate on eshanklin.strano.com today.