BEDS3
BATHS2 full
MLS#26062948
STATUSActive
PROPERTY TYPEResidential - Single Family
SUBDIVISIONYoungridge Acres
SCHOOLUnion R-XI
Property Description
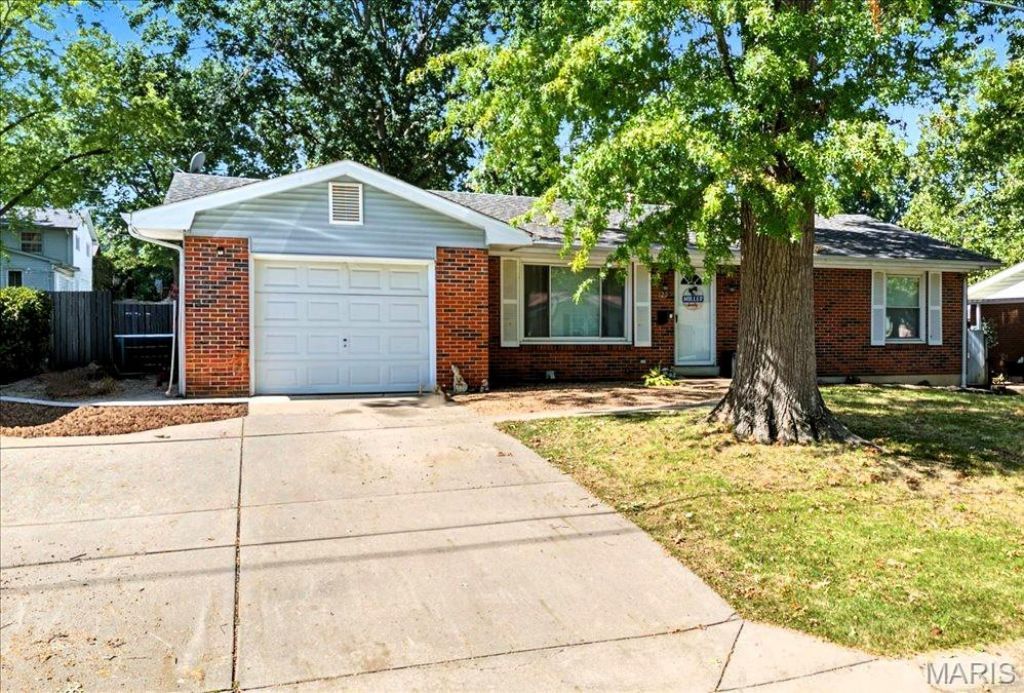
Fantastic Ranch Home offers 1400 sq ft of living space 3 Beds / 2 Full Baths, 1 car garage with extra wide driveway all on a large level lot with fenced backyard. Step inside from the front door into your spacious living room which offers views of the dining and kitchen area. The desired open floor plan is perfect for family fun and entertaining. Lots of natural light spills into the open layout from the large windows in the living, dining and kitchen areas. The large dining area has a beautiful chandelier light and excellent views of the covered patio (there is also a back door leading outside too) and level fenced yard. Kitchen offers a cute corner sink surrounded by windows, pantry, lots of white cabinetry, refrigerator (stays), dishwasher, microwave (stays) and great views of the living and dining areas so you are always connected to your loved ones. Down the hall is the ample sized primary bedroom along with 2 more nice sized bedrooms and updated full hall bathroom featuring ceramic tile floor, tub/shower and large vanity cabinet with oversized sink area. The expansive basement area offers LOTS of storage and could easily be finished for added living space. A second full bath with new vanity, toilet and newly tiled shower is located in the lower level too. The exterior has been beautifully landscaped in the front and back with sidewalks leading to the backyard and to the back covered patio (which could easily be screened in for added comfort and living space). Backyard walkway also leads to the concrete basketball court area that everyone could enjoy. There is also a fire pit perfect for the cool fall and winter evenings for even S'mores fun. Exceptional features for this home include newer carpet, neutral paint, beautifully engineered wood flooring in living, dining, kitchen and hallway. Excellent location. Friendly and established neighborhood. Conveniently located near shopping, medical, restaurants, schools and Hwy 50 and just a few short minutes to major Hwy 44. Don't miss your opportunity to be the next owner of this charming ranch home.
Property Features
Property Type: Residential - Single Family
Basement: Yes
Basement: 8 ft + Pour, Bathroom, Concrete, Full, Unfinished
Cooling: Ceiling Fan(s), Central Air, Electric
Garage: 1 car attached
Heating: Baseboard
Home Style: Ranch
Lot Size: 0.20 Acres
Roof Type: Shingle
Taxes: $1,795
Year Built: 1968
Amenities
Ceiling Fan(s)
Center Hall Floorplan
Chandelier
Eat-in Kitchen
High Speed Internet
Kitchen/Dining Room Combo
Open Floorplan
Pantry
Shower
Tub
Feature Descriptions
Appliances: Dishwasher, Disposal, Dryer, Microwave, Free-Standing Electric Oven, Refrigerator, Washer, Electric Water Heater
Days on Site: 5
Exterior: Brick, Frame, Vinyl Siding
Lot: Back Yard, Few Trees, Front Yard, Level
Lot Dimensions: 75x115x75x115
Parcel#: 17-8-340-2-003-021000
Parking: Additional Parking, Attached, Concrete, Drive Through, Driveway, Garage, Garage Door Opener, Garage Faces Front, Kitchen Level, Off Street, Parking Pad
Sewer: Public Sewer
SQFT. Above Grade: 1370
Utilities: Cable Connected, Electricity Connected, Sewer Connected, Underground Utilities, Water Connected
Water: Public
Window: Blinds, Shutters, Window Coverings, Window Treatments
Local Schools
High School: Union High
Middle School: Union Middle
Elementary School: Central Elem.
School District: Union R-XI
Listed By / Shown By
Listed By
Agency Name: Coldwell Banker Realty - Gundaker
Shown By
Agent Name: Ethel Shanklin
Agent Phone: (618) 558-8363
Agency Title: Strano & Associates

Estimate Your Payment
Estimated Payment
$ 740.88 per month $522.79 Principal & Interest $149.58 Property Tax $68.51 Homeowner's InsuranceChange Payment Information



Member Participants (and their affiliated licensees, if applicable) shall indicate on their websites that IDX information is provided exclusively for consumers’ personal non-commercial use, that it may not be used for any purpose other than to identify prospective properties consumers may be interested in purchasing, that the data is deemed reliable but is not guaranteed by MLS GRID, and that the use of the MLS GRID Data may be subject to an end user license agreement prescribed by the Member Participant’s applicable MLS if any and as amended from time to time. MLS GRID may, at its discretion, require use of other disclaimers as necessary to protect Member Participant, and/or their MLS from liability.
Based on information submitted to the MLS GRID. All data is obtained from various sources and may not have been verified by broker or MLS GRID. Supplied Open House Information is subject to change without notice. All information should be independently reviewed and verified for accuracy. Properties may or may not be listed by the office/agent presenting the information.
Privacy Policy / DMCA Notice / ADA Accessibility


This site is hosted, designed and copyright
© 1994 - 2026 by
Delta Media Group, Inc. -- Patent Pending --
129 Youngridge | MLS# 26062948
This single family home located at 129 Youngridge, Union, MO 63084 is currently listed for sale with an asking price of $234,900. This property was built in 1968 and has 3 bedrooms and 2 full baths. Youngridge is located in the Youngridge Acres subdivision within the Union R-XI school district. Search Youngridge Acres real estate on eshanklin.strano.com today.