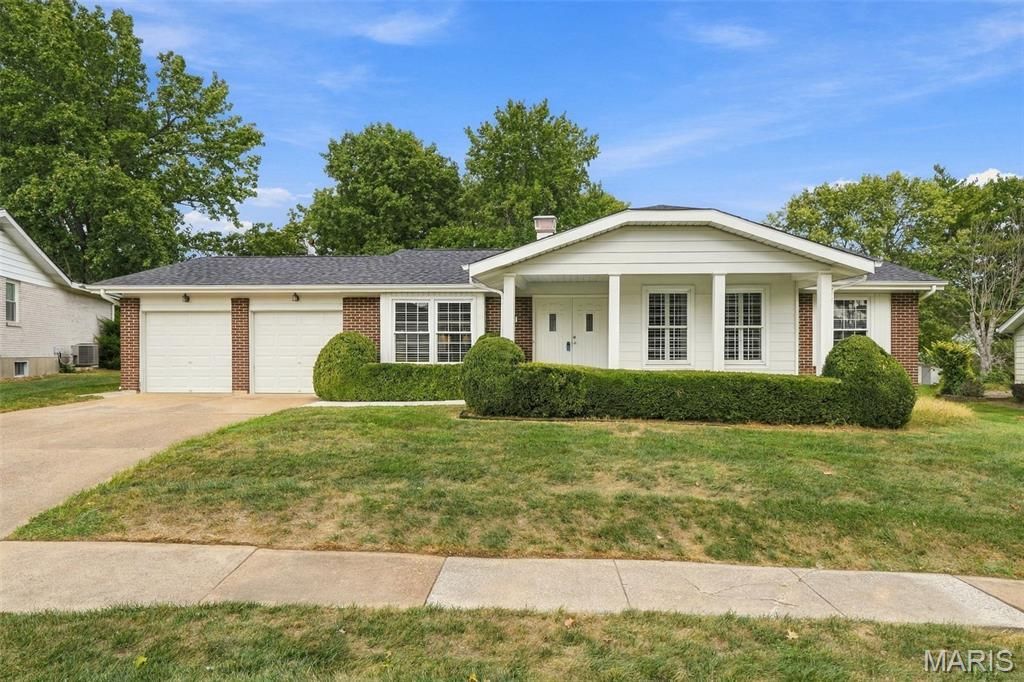
BEDS3
BATHS2 full
SQUARE FEET1,656
MLS#26048910
STATUSActive
PROPERTY TYPEResidential - Single Family
SUBDIVISIONShenandoah 1
SCHOOLParkway C-2
Property Description
The owners outdid themselves updating this home. From installing solid Hickory Wood flooring & new carpeting, to removing popcorn ceilings, putting in taller baseboards & 6 panel doors, opening up walls to let the light shine through & more, you'll be impressed. The sunlit living room is perfect for your book club meetings, while the family room is prompting you to start thinking about cool evenings in front of the gas fireplace with a warm beverage & a cozy book. The Kitchen is an absolute delight with floor to ceiling cabinets, Quartz countertops, gas stove, gorgeous island & pantry. You'll love how it's open to both the dining & family rooms. Newer roof with gutter guards so you can cross cleaning gutters off your list! From the dining room, step out from the French doors to the large stamped patio & back yard. Master bedroom has ensuite bath (shower) & walk in closet. 2 other bedrooms upd with windows, light fixtures, carpeting & doors. Upd hall bath is a dream with its soaker tub. Lower level recently had additional lighting put in along with extra electrical outlets. Newer Electrical panel, hot water heater & much more! Oversized Garage
Property Features
Property Type: Residential - Single Family
Basement: Yes
Basement: 8 ft + Pour, Concrete, Full, Unfinished
Cooling: Central Air
Garage: 2
Heating: Gas
Home Style: Ranch
Lot Size: 0.27 Acres
Roof Type: Asbestos Shingle
Taxes: $4,918
Year Built: 1972
Amenities
Ceiling Fan(s)
Entrance Foyer
High Speed Internet
Kitchen Island
Pantry
Separate Dining
Shower
Soaking Tub
Solid Surface Countertop(s)
Storage
Sunken Living Room
Tub
Walk-In Closet(s)
Feature Descriptions
Appliances: Stainless Steel Appliance(s), Dishwasher, Disposal, Microwave, Free-Standing Gas Range, Water Heater, Gas Water Heater
Association Amenities: Common Ground, Trail(s)
Days on Site: 4
Exterior: Aluminum Siding
Fireplace: Family Room, Gas
HOA Fee: $190/ Annually
Lot: Back Yard, Few Trees, Front Yard
Lot Dimensions: 66x131 irregular
Parcel#: 18R-23-0214
Parking: Garage, Garage Door Opener, Garage Faces Front, Kitchen Level, On Street
Sewer: Public Sewer
SQFT. Above Grade: 1656
Utilities: Cable Available, Electricity Available, Electricity Connected, Natural Gas Available, Natural Gas Connected, Phone Available, Sewer Connected, Water Connected
Water: Public
Window: Blinds, Insulated Windows, Plantation Shutters, Screens, Tilt-In Windows, Window Treatments
Room Sizes
Living Room: 18x13
Family Room: 15x14
Kitchen: 17x10
Primary Bedroom: 15x13
Bedroom 2: 13x10
Bedroom 3: 12x11
Primary Bathroom: 8x6
Bathroom 2: 8x5
Local Schools
High School: Parkway Central High
Middle School: Central Middle
Elementary School: Shenandoah Valley Elem.
School District: Parkway C-2
Listed By / Shown By
Listed By
Agency Name: Coldwell Banker Realty - Gundaker
Shown By
Agent Name: Ethel Shanklin
Agent Phone: (618) 558-8363
Agency Title: Strano & Associates

Estimate Your Payment
Estimated Payment
$ 1,567.76 per month $1,023.76 Principal & Interest $409.83 Property Tax $134.17 Homeowner's InsuranceChange Payment Information



Member Participants (and their affiliated licensees, if applicable) shall indicate on their websites that IDX information is provided exclusively for consumers’ personal non-commercial use, that it may not be used for any purpose other than to identify prospective properties consumers may be interested in purchasing, that the data is deemed reliable but is not guaranteed by MLS GRID, and that the use of the MLS GRID Data may be subject to an end user license agreement prescribed by the Member Participant’s applicable MLS if any and as amended from time to time. MLS GRID may, at its discretion, require use of other disclaimers as necessary to protect Member Participant, and/or their MLS from liability.
Based on information submitted to the MLS GRID. All data is obtained from various sources and may not have been verified by broker or MLS GRID. Supplied Open House Information is subject to change without notice. All information should be independently reviewed and verified for accuracy. Properties may or may not be listed by the office/agent presenting the information.
Privacy Policy / DMCA Notice / ADA Accessibility


This site is hosted, designed and copyright
© 1994 - 2026 by
Delta Media Group, Inc. -- Patent Pending --
1230 Luray Drive | MLS# 26048910
This single family home located at 1230 Luray Drive, Chesterfield, MO 63017 is currently listed for sale with an asking price of $460,000. This property was built in 1972 and has 3 bedrooms and 2 full baths with 1656 sq. ft. Luray Drive is located in the Shenandoah 1 subdivision within the Parkway C-2 school district. Search Shenandoah 1 real estate on eshanklin.strano.com today.