BEDS3
BATHS2 full 1 partial
SQUARE FEET1,873
MLS#26048570
STATUSActive Under Contract
PROPERTY TYPEResidential - Single Family
SUBDIVISIONBriarstone Terrace
SCHOOLLindbergh Schools
Property Description
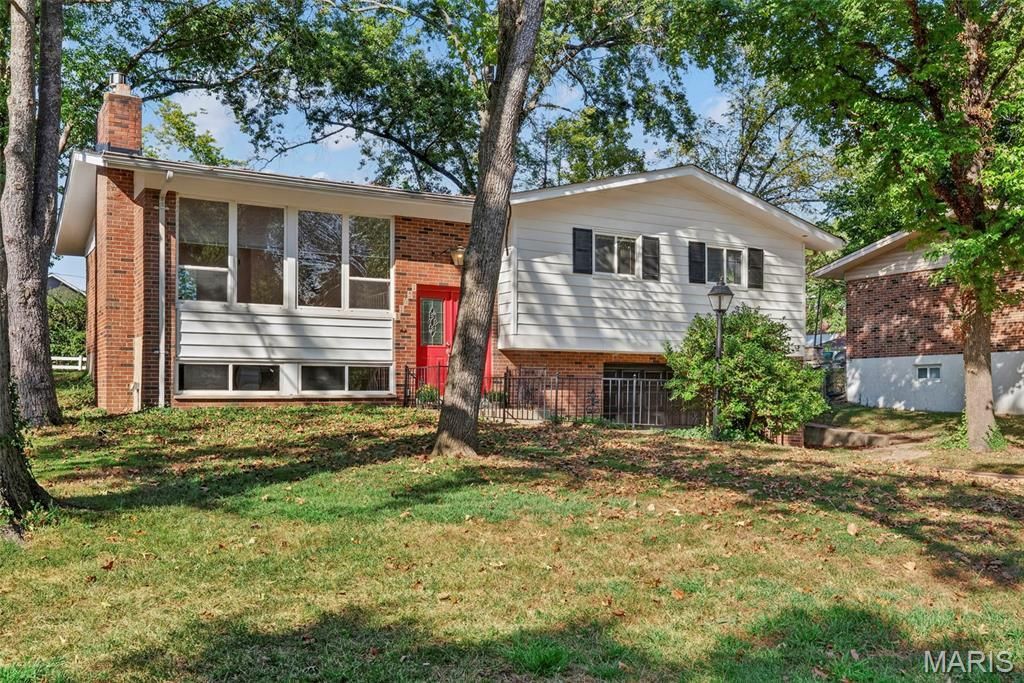
Welcome home! Tucked away on a cul-de-sac in Lindbergh Schools and very close to Grants Farm and Trail! This 3-bedroom, 3 bath home has been very well maintained over the years and is ready for its next owner to come in and make it their own. Step inside to a spacious living room offering tons of natural light. The newly refinished hardwood floors immediately catch your eye. The living room opens into the bright dining room, with the eat-in kitchen just beyond, creating an easy flow for everyday living and entertaining. Continue down the hall where you'll find all three bedrooms, including the primary suite with its own private full bathroom. The beautifully refinished hardwood floors continue throughout the bedrooms, tying the entire main level together; Just off the kitchen, step outside onto the deck overlooking the level backyard. There's plenty of room to spread out, whether you're grilling and entertaining on the deck, letting the dogs run, adding a playset, or simply enjoying having a backyard with usable space; Downstairs, new laminate flooring gives the lower level a fresh start and adds even more usable space to the home. With three baths between the main and lower levels, there's plenty of flexibility for additional living space, a home office, workout area, or whatever works best for you. The oversized 2-car garage is another standout, offering tons of room for parking, storage, tools, hobbies, or a workshop, while the long driveway provides plenty of additional parking. Some of the bigger-ticket improvements have already been taken care of, including a new architectural shingle roof, new electric panel, refinished hardwood floors, and new lower-level flooring in 2026. This is a great opportunity to get into the Lindbergh School District at an approachable price point, move right in, and continue making updates and improvements as you live there to earn some quick equity. Start with a solid, well-maintained home and make it yours along the way. Seller is also offering a 1 year Choice Home Warranty and Home has already passed St. Louis County Occupancy!!! Schedule your showing today or join us for the Grand Open House on Thursday, 9/24, from 4:30-6:30 PM! You will not want to miss this one!!
Property Features
Property Type: Residential - Single Family
Basement: Yes
Basement: Bathroom, Partially Finished, Storage Space, Walk-Out Access
Cooling: Central Air, Electric
Garage: 2
Heating: Forced Air, Natural Gas
Home Style: Split Level
Lot Size: 0.22 Acres
Roof Type: Architectural Shingle
Taxes: $3,260
Year Built: 1961
Feature Descriptions
Appliances: Gas Cooktop, Dishwasher, Dryer, Microwave, Built-In Electric Oven, Refrigerator, Washer
Association Amenities: None
Days on Site: 15
Exterior: Brick, Frame
Fireplace: Family Room
HOA Fee: $24/ Annually
Lot: Cul-De-Sac, Level
Parcel#: 26L-32-0299
Sewer: Public Sewer
SQFT. Above Grade: 1289
SQFT. Below Grade: 584
Utilities: Cable Available, Electricity Connected, Natural Gas Connected
Water: Public
Window: Insulated Windows
Room Sizes
Kitchen: 15x11
Dining Room: 10x9
Living Room: 21x17
Primary Bedroom: 13x11
Bedroom 2: 13x12
Bedroom 3: 13x12
Family Room: 25x18
Office: 10x9
Local Schools
High School: Lindbergh Sr. High
Middle School: Truman Middle School
Elementary School: Sappington Elem.
School District: Lindbergh Schools
Listed By / Shown By
Listed By
Agency Name: RE/MAX Results
Shown By
Agent Name: Ethel Shanklin
Agent Phone: (618) 558-8363
Agency Title: Strano & Associates

Estimate Your Payment
Estimated Payment
$ 1,019.28 per month $660.99 Principal & Interest $271.67 Property Tax $86.63 Homeowner's InsuranceChange Payment Information



Member Participants (and their affiliated licensees, if applicable) shall indicate on their websites that IDX information is provided exclusively for consumers’ personal non-commercial use, that it may not be used for any purpose other than to identify prospective properties consumers may be interested in purchasing, that the data is deemed reliable but is not guaranteed by MLS GRID, and that the use of the MLS GRID Data may be subject to an end user license agreement prescribed by the Member Participant’s applicable MLS if any and as amended from time to time. MLS GRID may, at its discretion, require use of other disclaimers as necessary to protect Member Participant, and/or their MLS from liability.
Based on information submitted to the MLS GRID. All data is obtained from various sources and may not have been verified by broker or MLS GRID. Supplied Open House Information is subject to change without notice. All information should be independently reviewed and verified for accuracy. Properties may or may not be listed by the office/agent presenting the information.
Privacy Policy / DMCA Notice / ADA Accessibility


This site is hosted, designed and copyright
© 1994 - 2026 by
Delta Media Group, Inc. -- Patent Pending --
11051 Wylestone Court | MLS# 26048570
This single family home located at 11051 Wylestone Court, Saint Louis, MO 63126 is currently listed for sale with an asking price of $297,000. This property was built in 1961 and has 3 bedrooms and 2 full and 1 partial baths with 1873 sq. ft. Wylestone Court is located in the Briarstone Terrace subdivision within the Lindbergh Schools school district. Search Briarstone Terrace real estate on eshanklin.strano.com today.