BEDS3
BATHS3 full
SQUARE FEET2,800
MLS#26059099
STATUSActive Under Contract
PROPERTY TYPEResidential - Single Family
SUBDIVISIONVlgs At Bainbridge Edenshire Village #33
SCHOOLWentzville R-IV
Property Description
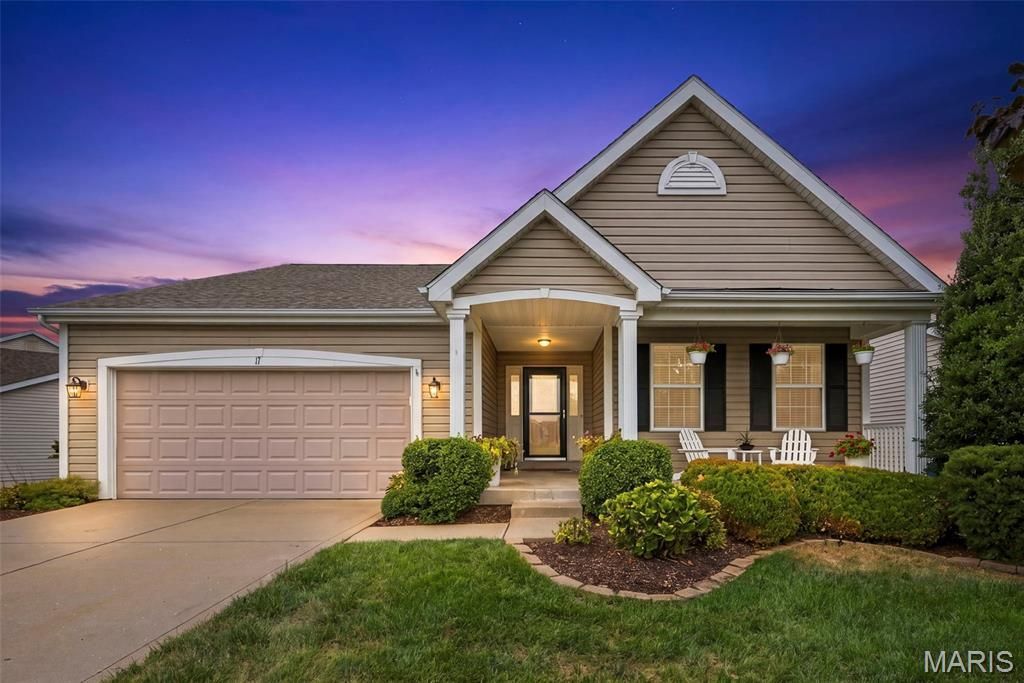
Welcome to this immaculate, freestanding ranch villa in the desirable Bainbridge subdivision! A warm and inviting front porch leads to a beautiful beveled-glass entry door with matching sidelights. Step inside the spacious foyer, where gorgeous hand-scraped wood flooring flows throughout much of the home.The open great room features a striking wall of windows with cordless blinds, filling the space with natural light. The updated kitchen boasts a 15-foot vaulted ceiling, luxury vinyl tile flooring, 42-inch maple cabinetry, stainless steel appliances, honed granite countertops, ceramic tile backsplash and a center island that comfortably seats four-the perfect place to begin your weekday or weekend mornings. The separate dining room features a 12-foot vaulted ceiling and a sliding glass door that opens to the deck with stairs leading to the backyard. The main level offers a desirable split two-bedroom floor plan. Privately situated at the rear of the home, the primary suite includes an updated bath with luxury vinyl tile, a custom mirror, walk-in closet, oversized shower, and relaxing soaking tub. Just wait until you see the beautifully finished lower level! The spacious 30-by-28-foot family room features a freestanding gas fireplace and wet bar with a refrigerator-an ideal setting for entertaining and celebrating holidays with family and friends. A third bedroom and full bath complete this fantastic living space. The walkout lower level leads to a covered patio and a 20' x 16' fenced area perfect for your garden or pup. Additional updates include a Roof in 2019, and HVAC in 2019. The community offers an in-ground pool, clubhouse, scenic walking trails, and ponds. Conveniently located on a quiet cul-de-sac and close to restaurants & shopping. Why wait to build when you can enjoy nearly 2,800 square feet of beautifully finished, move-in-ready living space right now?
Property Features
Property Type: Residential - Single Family
Basement: Yes
Basement: 8 ft + Pour, Bathroom, Concrete, Partially Finished, Full, Sleeping Area, Storage Space, Walk-Out Access
Cooling: Ceiling Fan(s), Electric
Garage: 2
Heating: Forced Air, Natural Gas
Home Style: Ranch, Traditional
Roof Type: Architectural Shingle
Taxes: $4,110
Year Built: 2005
Amenities
Ceiling Fan(s)
Center Hall Floorplan
Chandelier
Double Vanity
Entrance Foyer
Kitchen Island
Open Floorplan
Pantry
Separate Dining
Separate Shower
Solid Surface Countertop(s)
Vaulted Ceiling(s)
Walk-In Closet(s)
Wet Bar
Feature Descriptions
Appliances: Gas Cooktop, Dishwasher, Disposal, Exhaust Fan, Refrigerator
Association Amenities: Association Management, Clubhouse, Common Ground, Pool
Days on Site: 12
Exterior: Vinyl Siding
Fireplace: Family Room, Gas, Recreation Room
HOA Fee: $326/ Monthly
Lot: Adjoins Common Ground, Cul-De-Sac, Sprinklers In Front, Sprinklers In Rear
Parcel#: 4-0033-9970-00-016B.0000000
Parking: Off Street
Sewer: Public Sewer
SQFT. Above Grade: 1800
SQFT. Below Grade: 1000
Utilities: Cable Connected
Water: Public
Window: Screens, Shutters, Tilt-In Windows
Room Sizes
Great Room: 21x17
Kitchen: 14x13
Dining Room: 13x12
Primary Bedroom: 16x14
Primary Bathroom: 10x8
Bedroom 2: 14x13
Bedroom 3: 13x12
Family Room: 28x23
Local Schools
High School: Liberty
Middle School: Frontier Middle
Elementary School: Prairie View Elem.
School District: Wentzville R-IV
Listed By / Shown By
Listed By
Agency Name: Alexander Realty Inc
Shown By
Agent Name: Ethel Shanklin
Agent Phone: (618) 558-8363
Agency Title: Strano & Associates

Estimate Your Payment
Estimated Payment
$ 1,450.08 per month $979.25 Principal & Interest $342.50 Property Tax $128.33 Homeowner's InsuranceChange Payment Information



Member Participants (and their affiliated licensees, if applicable) shall indicate on their websites that IDX information is provided exclusively for consumers’ personal non-commercial use, that it may not be used for any purpose other than to identify prospective properties consumers may be interested in purchasing, that the data is deemed reliable but is not guaranteed by MLS GRID, and that the use of the MLS GRID Data may be subject to an end user license agreement prescribed by the Member Participant’s applicable MLS if any and as amended from time to time. MLS GRID may, at its discretion, require use of other disclaimers as necessary to protect Member Participant, and/or their MLS from liability.
Based on information submitted to the MLS GRID. All data is obtained from various sources and may not have been verified by broker or MLS GRID. Supplied Open House Information is subject to change without notice. All information should be independently reviewed and verified for accuracy. Properties may or may not be listed by the office/agent presenting the information.
Privacy Policy / DMCA Notice / ADA Accessibility


This site is hosted, designed and copyright
© 1994 - 2026 by
Delta Media Group, Inc. -- Patent Pending --
11 Lambeth Lane | MLS# 26059099
This single family home located at 11 Lambeth Lane, Dardenne Prairie, MO 63368 is currently listed for sale with an asking price of $440,000. This property was built in 2005 and has 3 bedrooms and 3 full baths with 2800 sq. ft. Lambeth Lane is located in the Vlgs At Bainbridge Edenshire Village #33 subdivision within the Wentzville R-IV school district. Search Vlgs At Bainbridge Edenshire Village #33 real estate on eshanklin.strano.com today.