BEDS4
BATHS2 full 1 partial
SQUARE FEET3,772
MLS#26060896
STATUSActive
PROPERTY TYPEResidential - Single Family
SUBDIVISIONHidden Valley Estates
SCHOOLWaynesville R-VI
Property Description
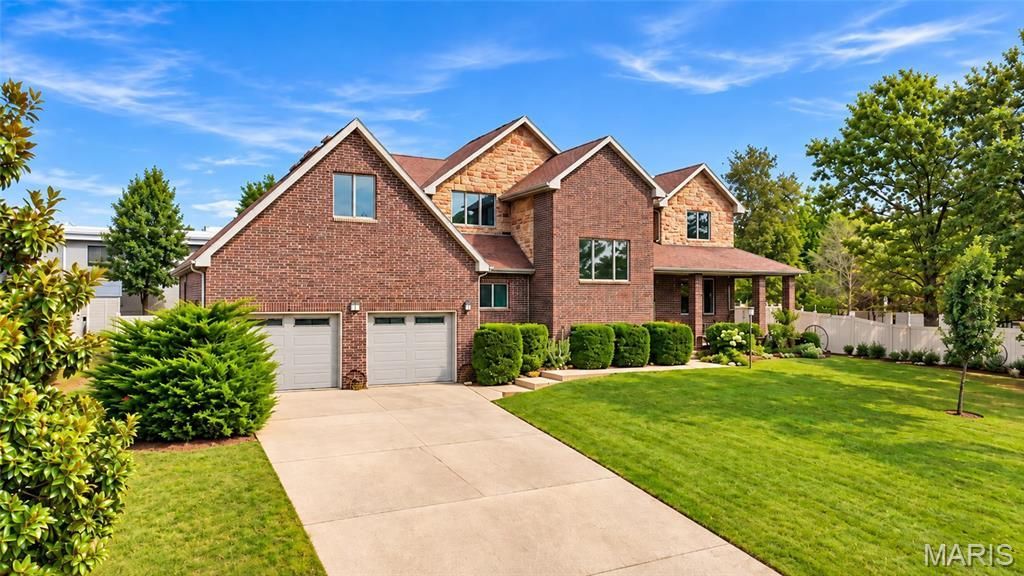
Welcome home to this impressive 4-bedroom, 2.5-bath all-brick home tucked away on a quiet cul-de-sac just minutes from Fort Leonard Wood's Main Gate, shopping, dining, and everyday conveniences. Offering nearly 3,800 square feet on 0.82 acres, this property combines timeless curb appeal, thoughtful custom details, and plenty of space inside and out. A covered front porch welcomes you into a bright, spacious interior featuring 9-foot ceilings, a custom open staircase, and a dedicated home office or den. The living room centers around a cozy gas fireplace, while the kitchen is designed for gathering with custom cabinetry, granite counters, stainless steel appliances and a walk-in pantry. The main-floor primary suite creates a comfortable private retreat, while three additional bedrooms are located upstairs, including two connected by a convenient Jack-and-Jill bathroom. Thoughtful upgrades add comfort and peace of mind, including solar-tinted windows, backup heat, a whole house air purifier, fiber internet, an in-ground sprinkler system, and a storm shelter in the garage. Step outside to a fully privacy-fenced backyard made for relaxing, entertaining, and enjoying the outdoors. A covered wraparound porch and open patio provide plenty of space to unwind, while a storage shed and double-gate access add everyday functionality. The oversized two-car garage features 12-foot ceilings and insulated doors. A reinforced concrete driveway and parking pad, along with a dedicated 30-amp RV electrical hookup, provide even more flexibility for vehicles, recreational equipment, or guests. With its spacious layout, quality features, generous lot, and convenient location near Fort Leonard Wood, this home has so much to offer. Schedule your private showing today and come see it for yourself!
Property Features
Property Type: Residential - Single Family
Basement: Crawl Space
Cooling: Ceiling Fan(s), Central Air, Electric
Garage: 2 car attached
Heating: Electric, Forced Air, Propane
Home Style: Traditional
Lot Size: 0.82 Acres
Taxes: $2,036
Year Built: 2003
Amenities
Breakfast Bar
Ceiling Fan(s)
Custom Cabinetry
Double Vanity
Entrance Foyer
Granite Counters
High Ceilings
High Speed Internet
Kitchen/Dining Room Combo
Lever Faucets
Open Floorplan
Master Downstairs
Recessed Lighting
Separate Shower
Smart Thermostat
Soaking Tub
Storage
Walk-In Closet(s)
Walk-In Pantry
Whirlpool
Feature Descriptions
Appliances: Stainless Steel Appliance(s), Dishwasher, Disposal, Dryer, Microwave, Electric Oven, Electric Range, Refrigerator, Washer, Water Heater, Water Softener
Days on Site: 3
Exterior: Brick, Stone Veneer
Fireplace: Gas, Living Room
Lot: Adjoins Common Ground, Front Yard, Garden, Gentle Sloping, Landscaped, Sprinklers In Front, Sprinklers In Rear
Parcel#: 10-8.0-28-001-002-021-018
Parking: Additional Parking, Attached, Concrete, Driveway, Garage, Garage Door Opener, Garage Faces Front, Oversized, Parking Pad, RV Access/Parking, Storage
Sewer: Public Sewer
SQFT. Above Grade: 3772
Utilities: Electricity Connected, Propane Leased, Sewer Connected
Water: Public
Local Schools
High School: Waynesville High School
Middle School: Waynesville Middle
Elementary School: Waynesville R-VI
School District: Waynesville R-VI
Listed By / Shown By
Listed By
Agency Name: EXP Realty LLC
Shown By
Agent Name: Ethel Shanklin
Agent Phone: (618) 558-8363
Agency Title: Strano & Associates

Estimate Your Payment
Estimated Payment
$ 1,251.83 per month $956.77 Principal & Interest $169.67 Property Tax $125.39 Homeowner's InsuranceChange Payment Information



Member Participants (and their affiliated licensees, if applicable) shall indicate on their websites that IDX information is provided exclusively for consumers’ personal non-commercial use, that it may not be used for any purpose other than to identify prospective properties consumers may be interested in purchasing, that the data is deemed reliable but is not guaranteed by MLS GRID, and that the use of the MLS GRID Data may be subject to an end user license agreement prescribed by the Member Participant’s applicable MLS if any and as amended from time to time. MLS GRID may, at its discretion, require use of other disclaimers as necessary to protect Member Participant, and/or their MLS from liability.
Based on information submitted to the MLS GRID. All data is obtained from various sources and may not have been verified by broker or MLS GRID. Supplied Open House Information is subject to change without notice. All information should be independently reviewed and verified for accuracy. Properties may or may not be listed by the office/agent presenting the information.
Privacy Policy / DMCA Notice / ADA Accessibility


This site is hosted, designed and copyright
© 1994 - 2026 by
Delta Media Group, Inc. -- Patent Pending --
106 Bruce Drive | MLS# 26060896
This single family home located at 106 Bruce Drive, Saint Robert, MO 65584 is currently listed for sale with an asking price of $429,900. This property was built in 2003 and has 4 bedrooms and 2 full and 1 partial baths with 3772 sq. ft. Bruce Drive is located in the Hidden Valley Estates subdivision within the Waynesville R-VI school district. Search Hidden Valley Estates real estate on eshanklin.strano.com today.