BEDS3
BATHS2 full 1 partial
SQUARE FEET2,237
MLS#25074696
STATUSActive
PROPERTY TYPEResidential - Single Family
SUBDIVISIONPINCKNEY RIDGE
SCHOOLWarren Co R-III
Property Description
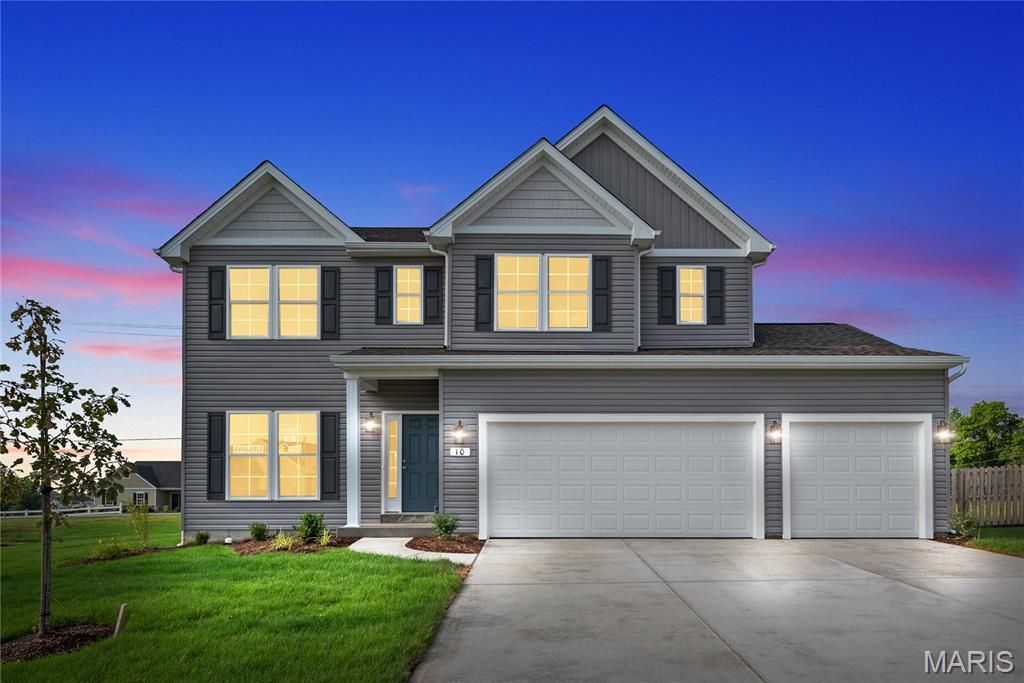
Take advantage of our monthly incentive- A FREE rec room in lower level. The Barkley is a stunning to-be-built two-story home that perfectly blends modern design with everyday comfort. Its open-concept layout showcases a sunlit great room and family dining area that flow seamlessly into the spacious kitchen, featuring expansive countertops, a walk-in pantry, and an optional prep island-ideal for entertaining or family gatherings. Upstairs, the owner's suite offers a relaxing retreat with a large walk-in closet and luxurious private bath, conveniently located just steps from the second-floor laundry room. The upper level also includes two additional bedrooms, a full bath, and a versatile loft space, with the option to add a fourth bedroom and additional bath to suit your lifestyle. Personalize your Barkley with thoughtful upgrades such as a 3-car garage, vaulted ceilings, cozy fireplace, or bay windows. Every Rolwes Company home features enclosed soffits and fascia, a fully sodded yard, and a landscape package for lasting curb appeal. Images shown may reflect optional features. Please see your Sales Representative for a complete list of included features and community details.
Property Features
Property Type: Residential - Single Family
Basement: Yes
Basement: Concrete, Egress Window, Full, Storage Space, Sump Pump, Unfinished
Cooling: Central Air
Garage: 2 car attached
Heating: Forced Air
Home Style: Craftsman
Roof Type: Composition
Amenities
Open Floorplan
Walk-In Closet(s)
Walk-In Pantry
Feature Descriptions
Appliances: Dishwasher, Disposal, Microwave, Other, Oven, Range
Association Amenities: Association Management
Days on Site: 6
HOA Fee: $400/ Annually
Lot: Back Yard, Front Yard
Sewer: Public Sewer
SQFT. Above Grade: 2237
Water: Public
Window: Insulated Windows
Local Schools
High School: Warrenton High
Middle School: Black Hawk Middle
Elementary School: Rebecca Boone Elem.
School District: Warren Co R-III
Listed By / Shown By
Listed By
Agency Name: Realty Shop
Shown By
Agent Name: Ethel Shanklin
Agent Phone: (618) 558-8363
Agency Title: Strano & Associates

Estimate Your Payment
Estimated Payment
$ 850.80 per month $752.22 Principal & Interest $0.00 Property Tax (data not provided by mls) $98.58 Homeowner's InsuranceChange Payment Information



Member Participants (and their affiliated licensees, if applicable) shall indicate on their websites that IDX information is provided exclusively for consumers’ personal non-commercial use, that it may not be used for any purpose other than to identify prospective properties consumers may be interested in purchasing, that the data is deemed reliable but is not guaranteed by MLS GRID, and that the use of the MLS GRID Data may be subject to an end user license agreement prescribed by the Member Participant’s applicable MLS if any and as amended from time to time. MLS GRID may, at its discretion, require use of other disclaimers as necessary to protect Member Participant, and/or their MLS from liability.
Based on information submitted to the MLS GRID. All data is obtained from various sources and may not have been verified by broker or MLS GRID. Supplied Open House Information is subject to change without notice. All information should be independently reviewed and verified for accuracy. Properties may or may not be listed by the office/agent presenting the information.
Privacy Policy / DMCA Notice / ADA Accessibility


This site is hosted, designed and copyright
© 1994 - 2026 by
Delta Media Group, Inc. -- Patent Pending --
1 Tbb Barkley @ Pinckney Ridge | MLS# 25074696
This single family home located at 1 Tbb Barkley @ Pinckney Ridge , Warrenton, MO 63383 is currently listed for sale with an asking price of $337,990. This property has 3 bedrooms and 2 full and 1 partial baths with 2237 sq. ft. Tbb Barkley @ Pinckney Ridge is located in the PINCKNEY RIDGE subdivision within the Warren Co R-III school district. Search PINCKNEY RIDGE real estate on eshanklin.strano.com today.